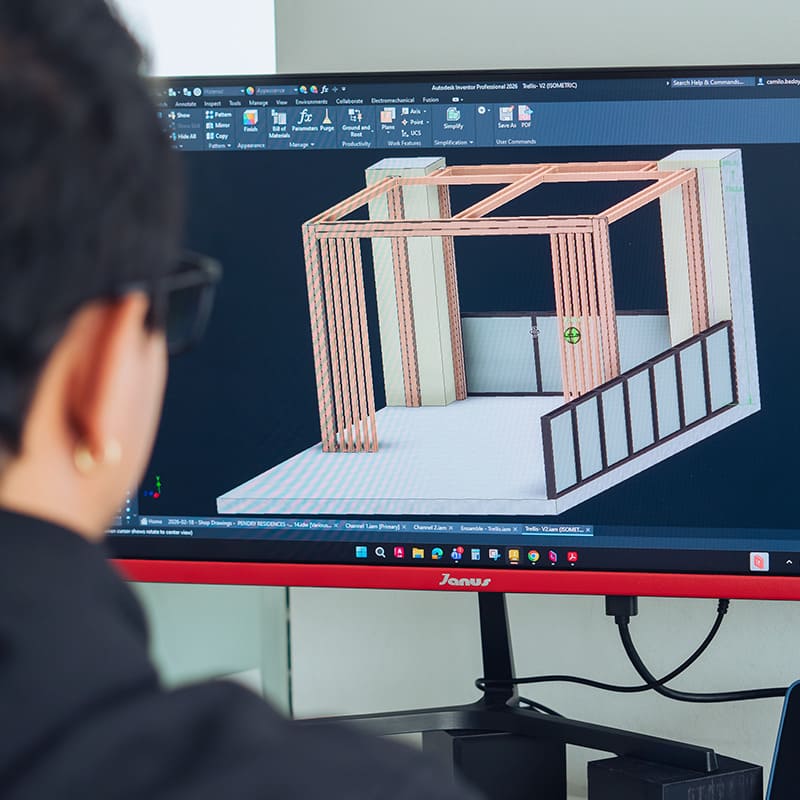
We work hand-in-hand with architects and contractors, delivering high-quality products tailored to each project. Our commitment is to exceed expectations through reliability, innovation, and excellence in every detail.
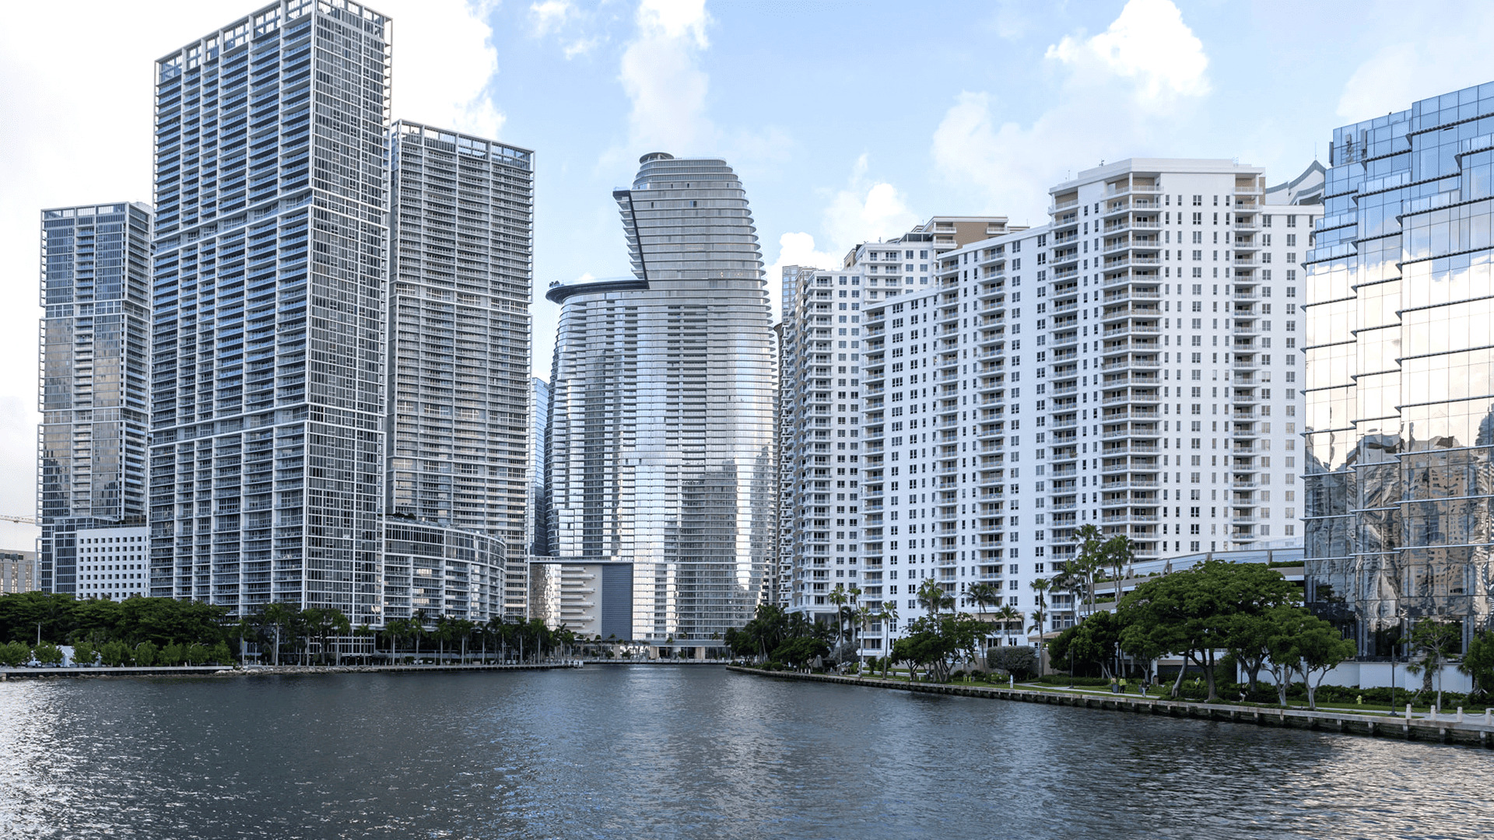
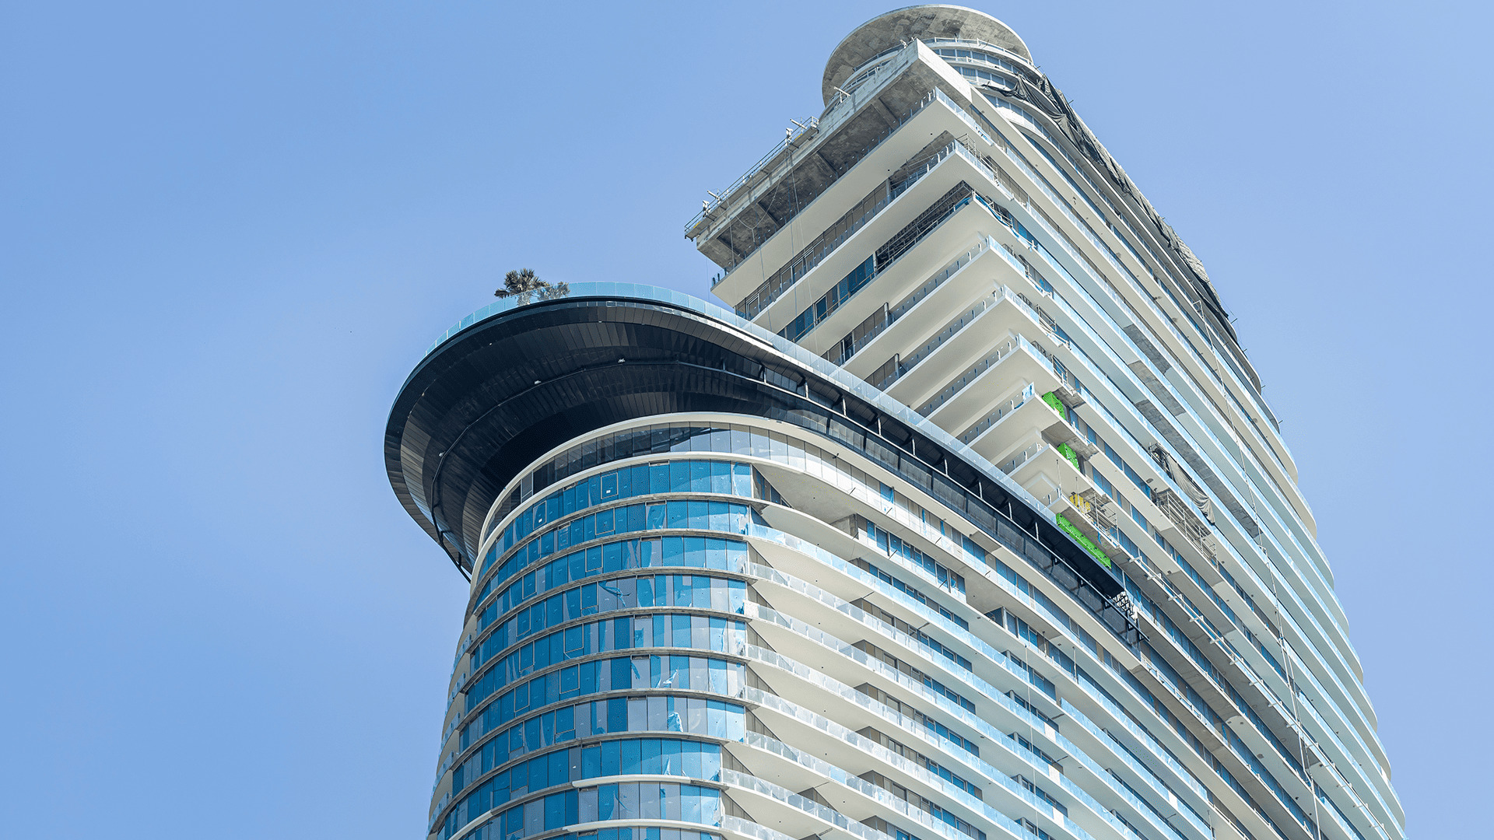
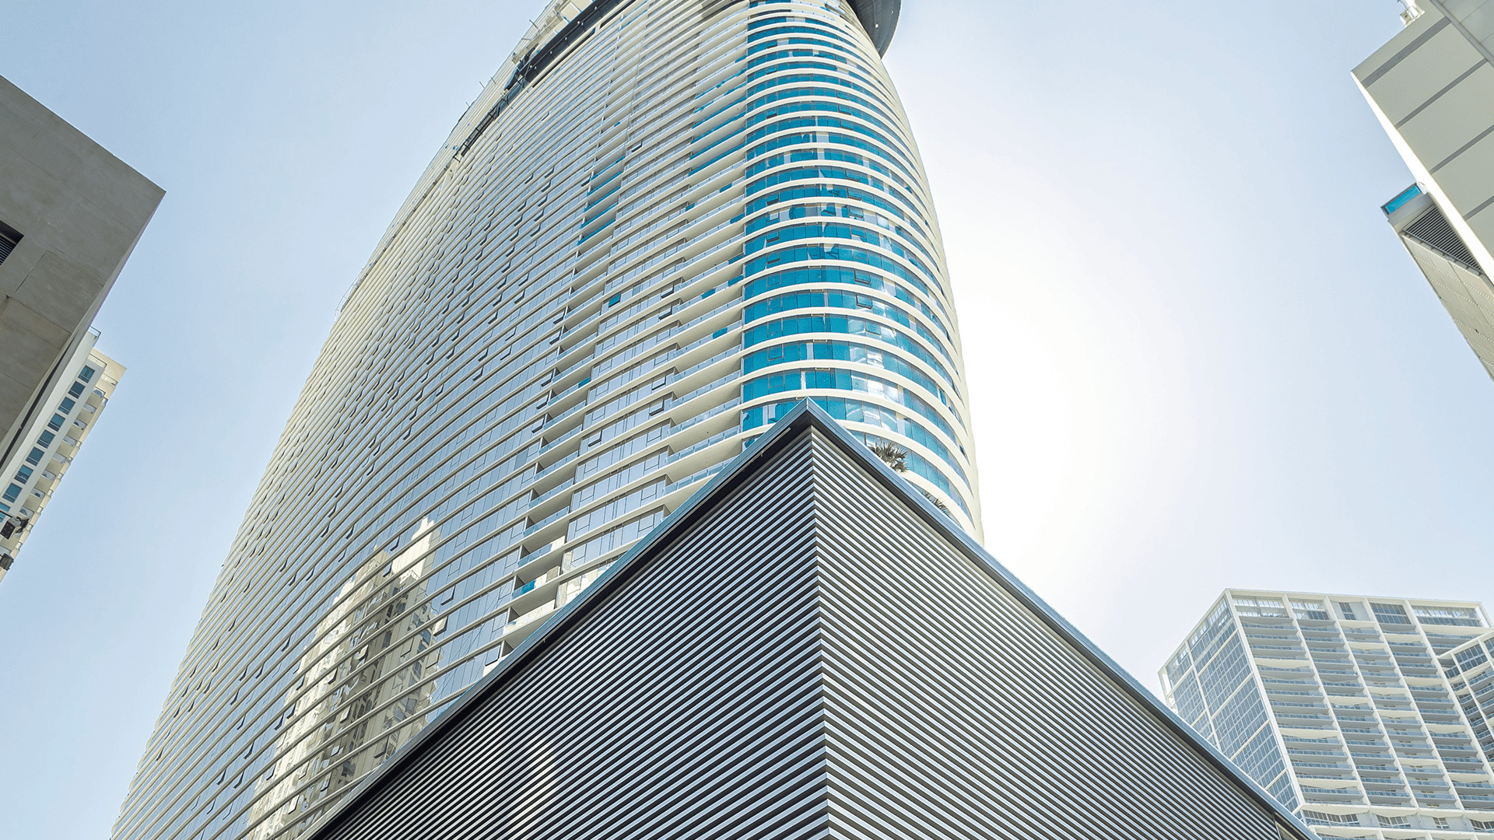
The Aston Martin brand is recognized worldwide for its luxury, performance, and distinctive design. To bring these qualities to residential living, G&G Business Developments partnered with Aston Martin to create a landmark condominium tower in Downtown Miami designed to attract residents from around the globe. ES Metals fabricated and supplied the custom louver screen system installed across the building’s 15-level parking garage, covering more than 60,000 square feet. The system serves as a key architectural feature, reducing visibility into the garage and controlling light transmission while maintaining approximately 40% open area for ventilation. This performance was achieved through a custom-shaped horizontal louver design engineered specifically for the project.
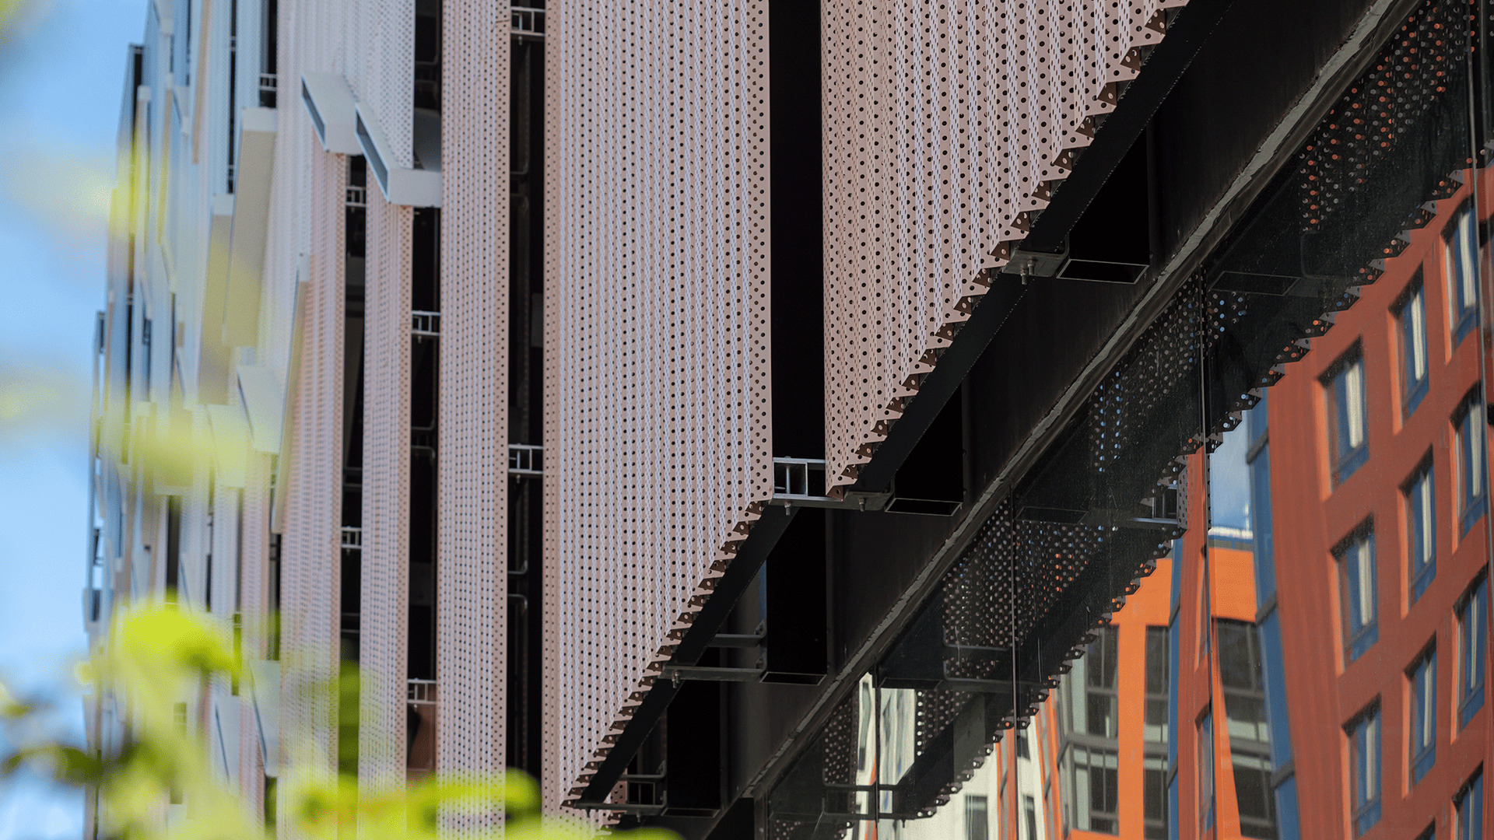
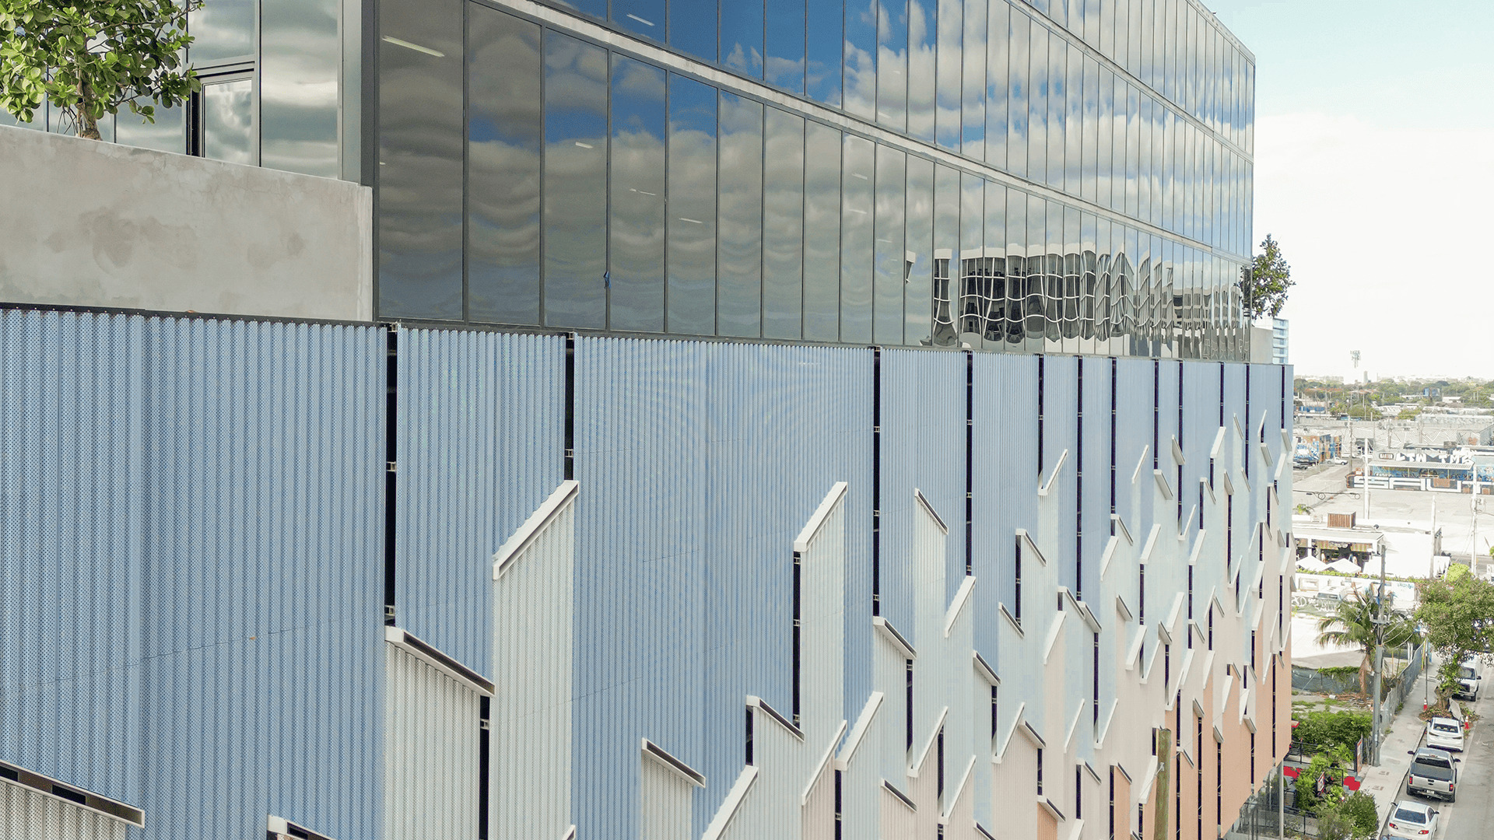
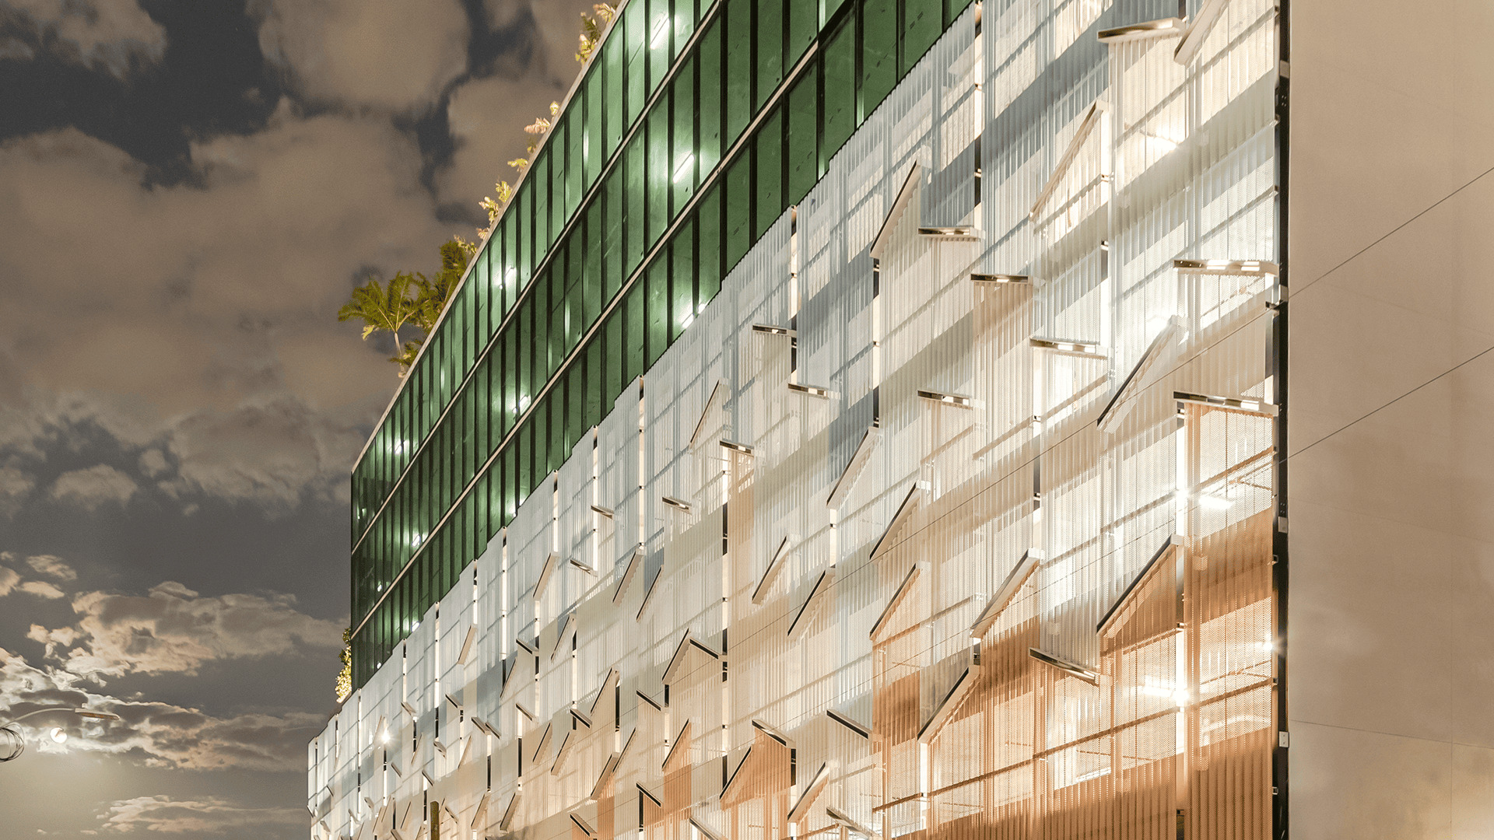
A mixed-use development featuring residential, retail, and office space, the project provides 232 parking spaces for the vibrant Wynwood neighborhood in Miami, Florida. The project includes more than 10,000 square feet of garage screening composed of custom perforated corrugated metal panels, creating a striking gradient of four different pink and blue tones that reflect the artistic and colorful character of the Wynwood Arts District. The custom perforation and corrugated profile add depth, texture, and visual interest while providing the functional performance required for the parking structure.
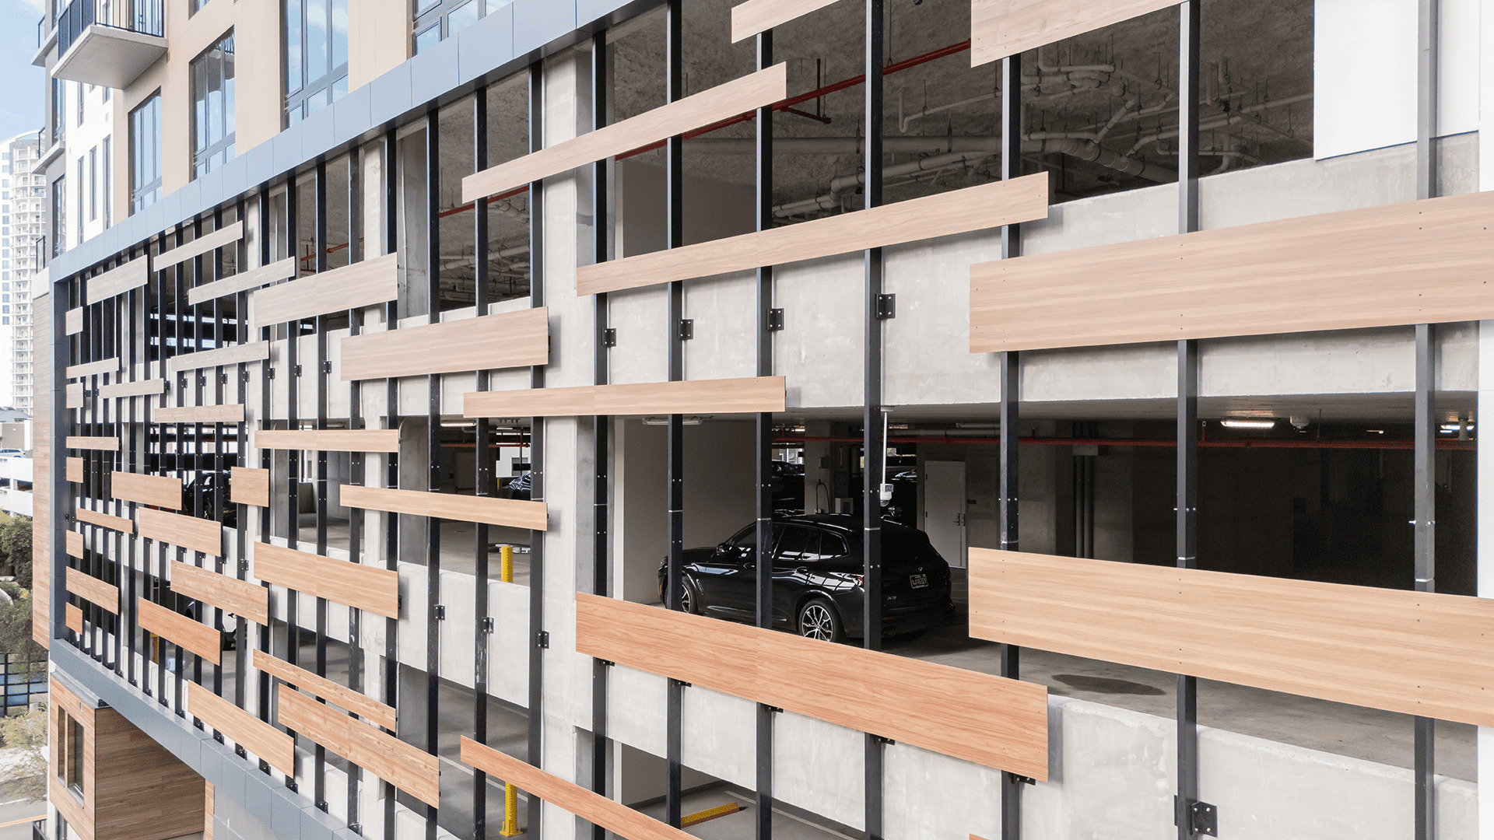
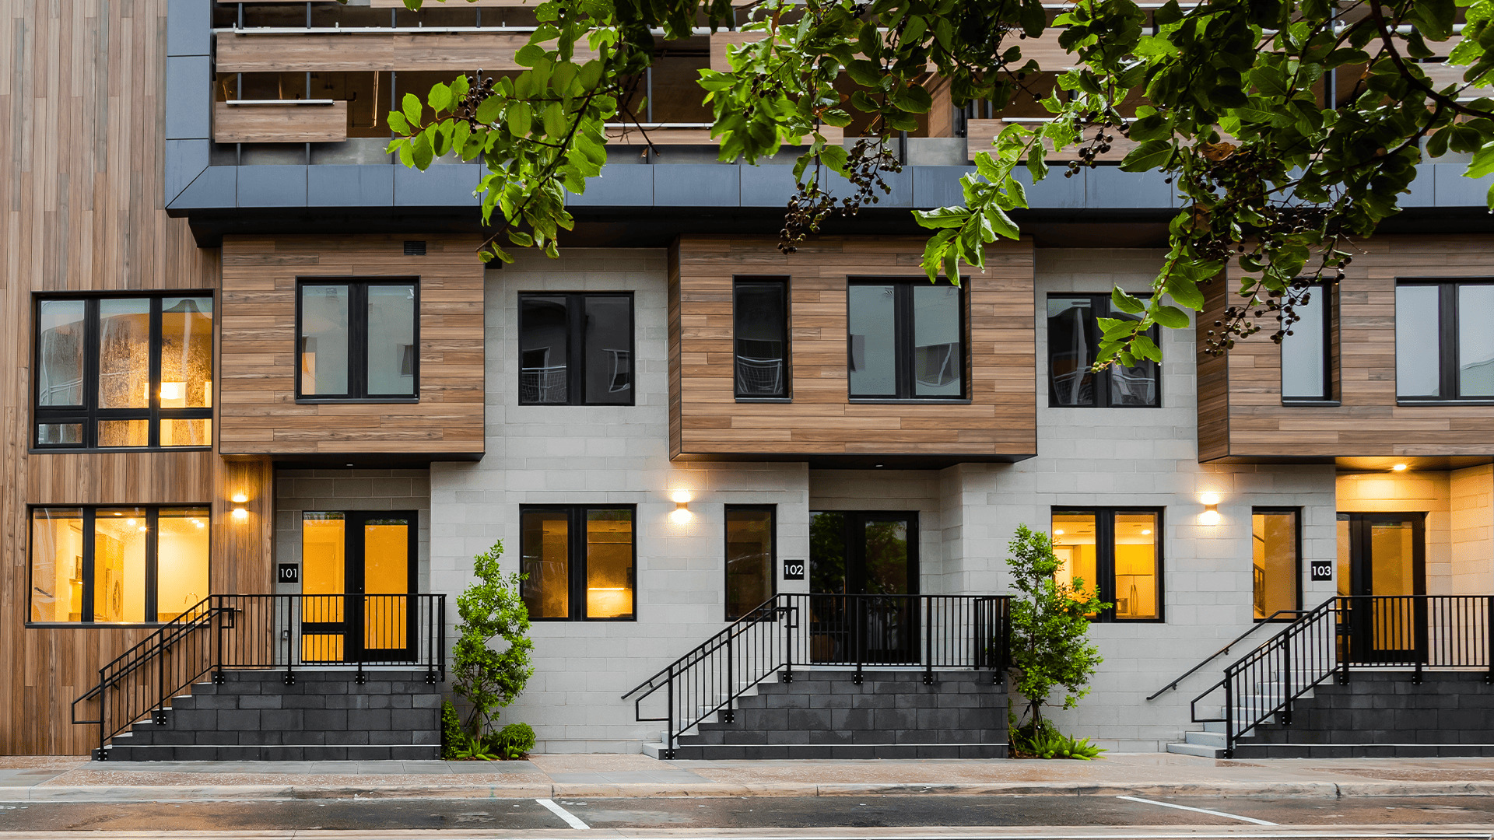
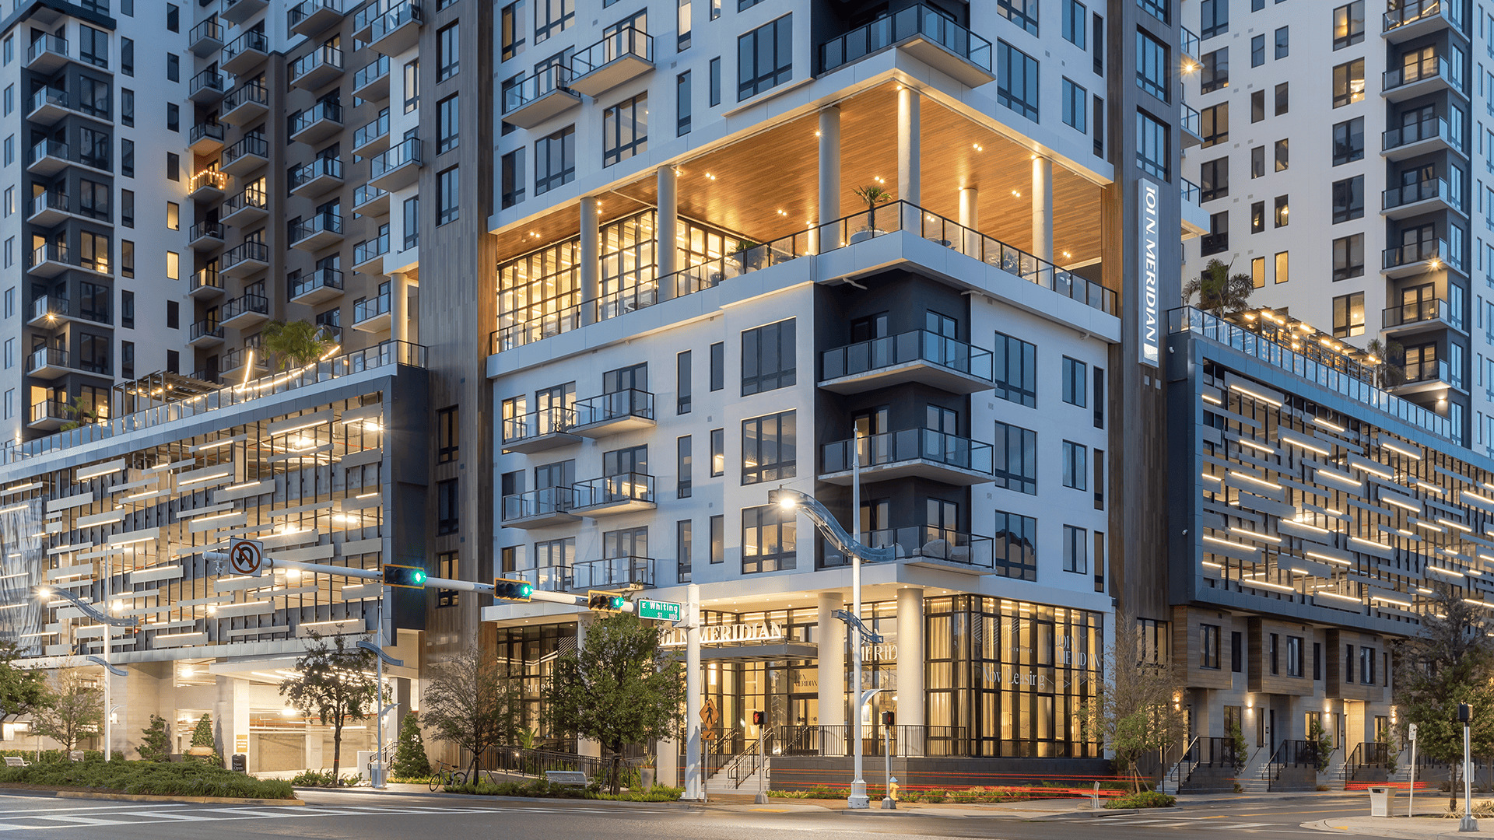
Located in Tampa’s rapidly growing Channelside District, 101 N. Meridian is a 15-story mixed-use residential development featuring 330 apartment homes, ground-floor retail space, and a 366-space parking garage. ES Metals provided the custom architectural façade for the parking structure and the building’s vertical tower elements, utilizing an HPL (High-Pressure Laminate) system with a wood-look finish. The façade was engineered to deliver the warmth and appearance of natural wood while providing the durability and low maintenance of a high-performance exterior cladding system.