

PROJECT INFORMATION
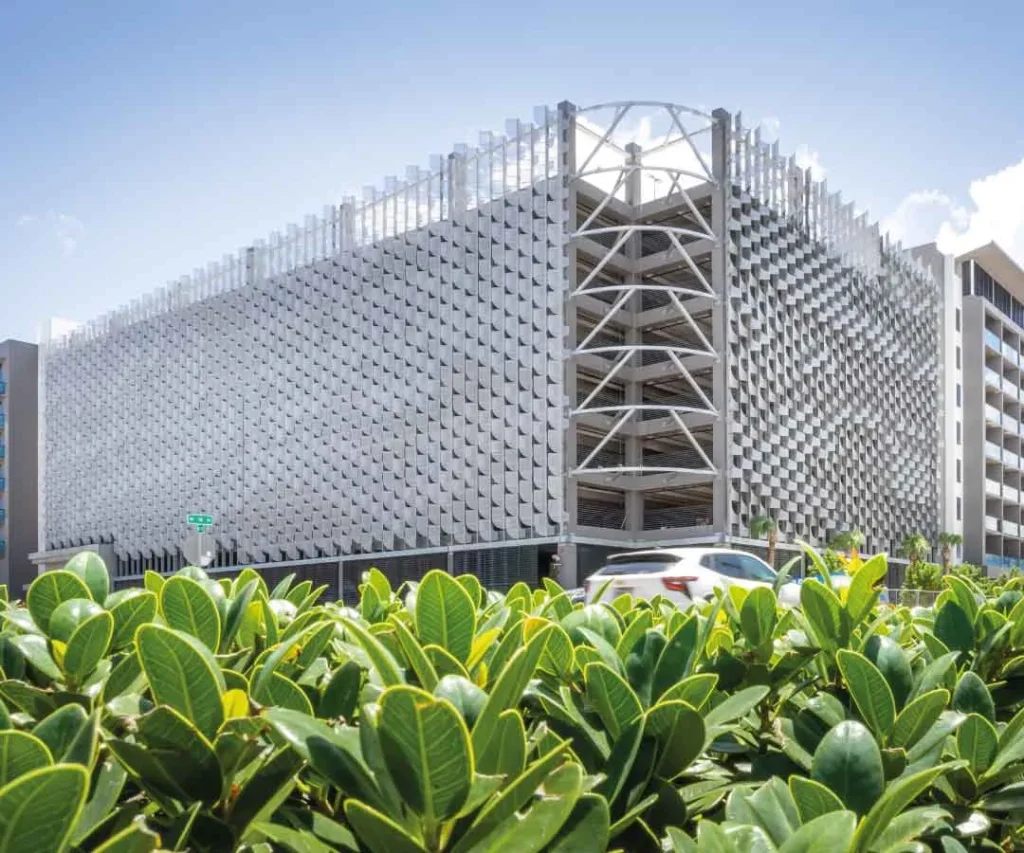
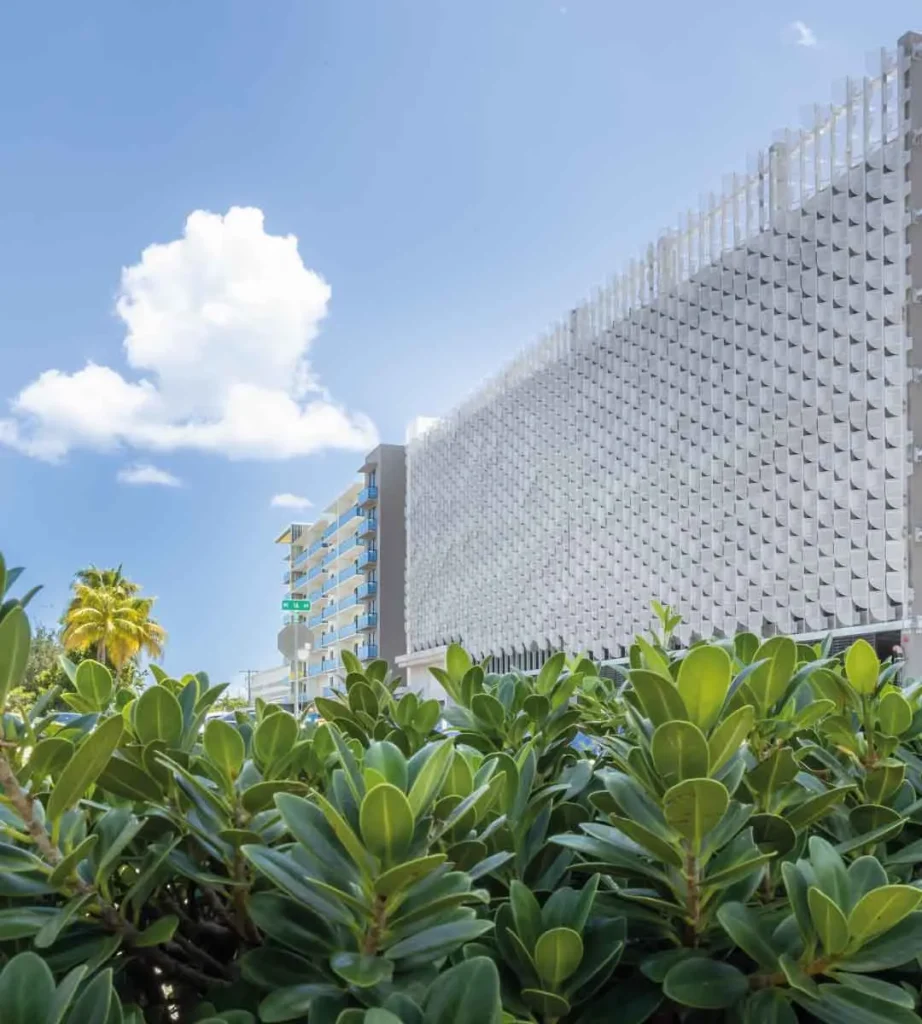
We love delivering innovative metal façades that are reshaping the Miami Skyline, and our ongoing project, Manor Biscayne, is becoming a one-of-a-kind work of art.
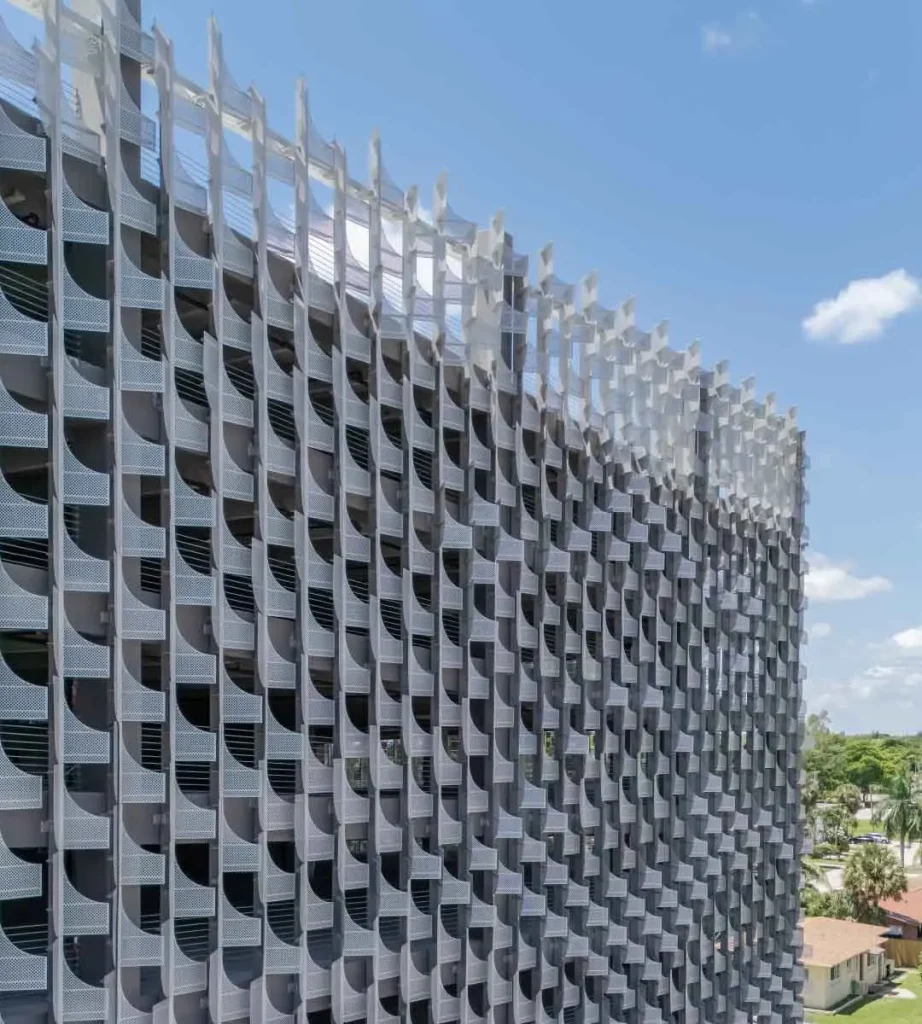
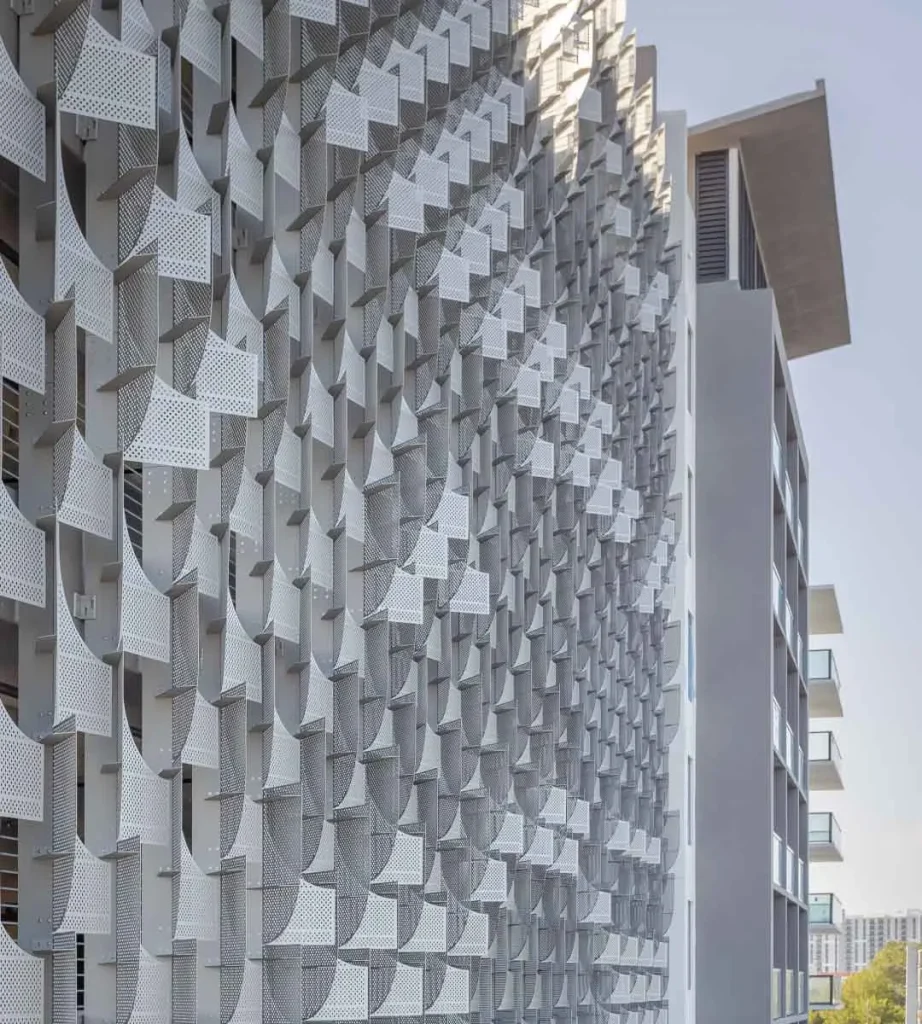
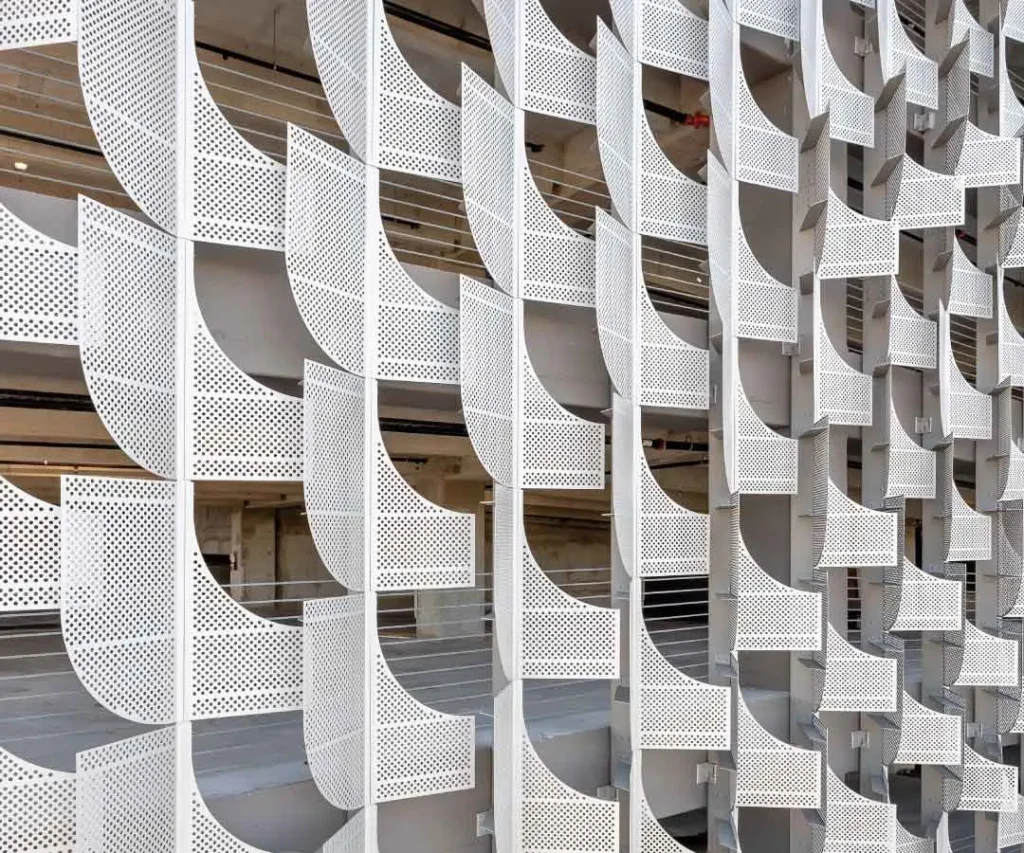
The garage screen system incorporates volumetric aluminum panels in a “V” shape, engineered with millimetric precision to create a three-dimensional effect that brings depth and movement to the building.
For the project, three different module types were required, resulting in a total of 1,797 modules with three distinct angles. These three variables interact to influence the movement and light effects across the façade, enhancing its dynamic and ever-changing character.
These perforated metal elements not only add visual lightness but also allow for a delicate play of light and shadow that evolves throughout the day, infusing the structure with constant dynamism.
Each module embodies the perfect balance between aesthetics and functionality, resulting in a seamless, elegant, and durable surface designed to withstand Miami’s demanding climate while maintaining a sophisticated architectural expression.