

PROJECT INFORMATION
In collaboration with developer BioMed Realty and installer Sunrise Erectors Inc, this project showcases ES METALSinnovative design and manufacturing capabilities.
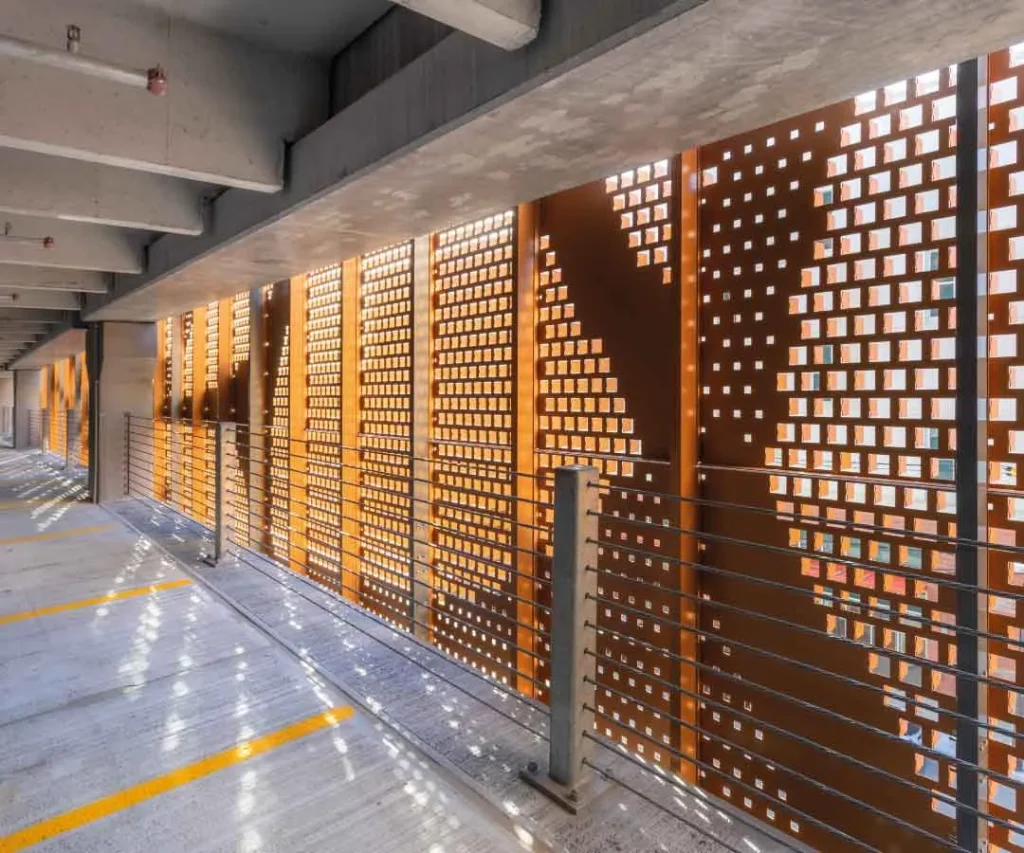
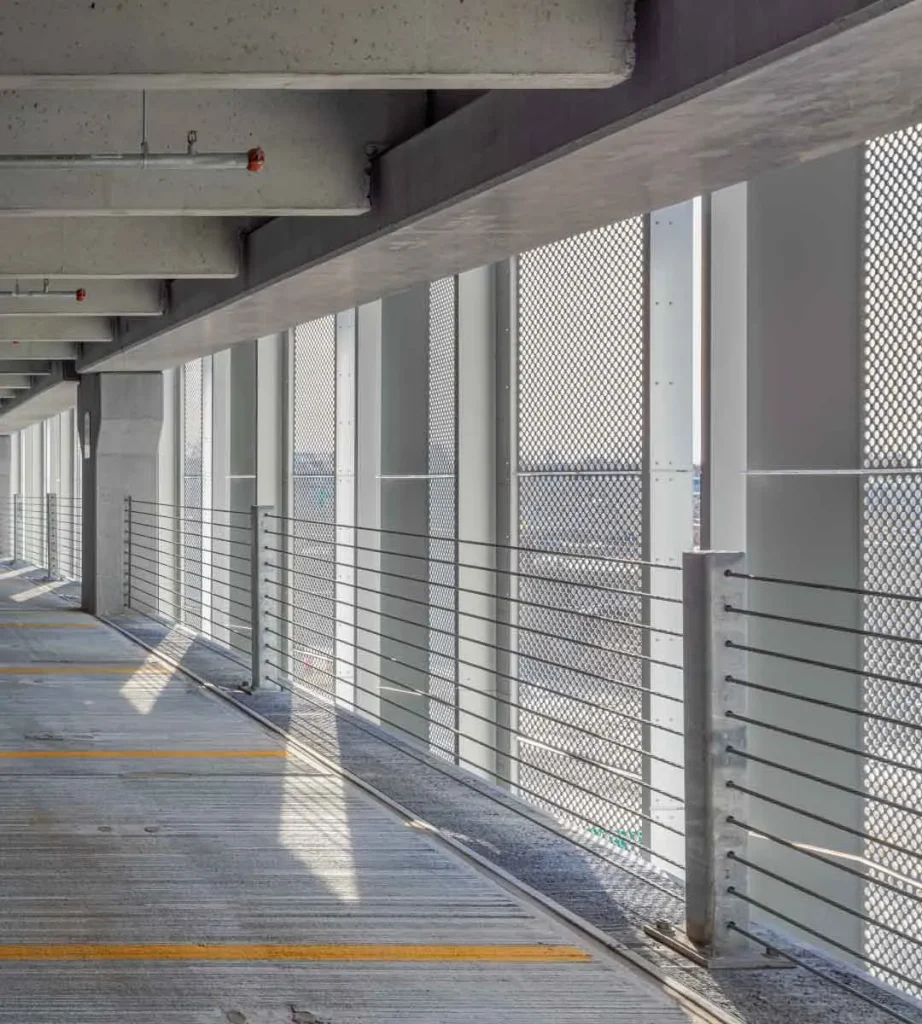
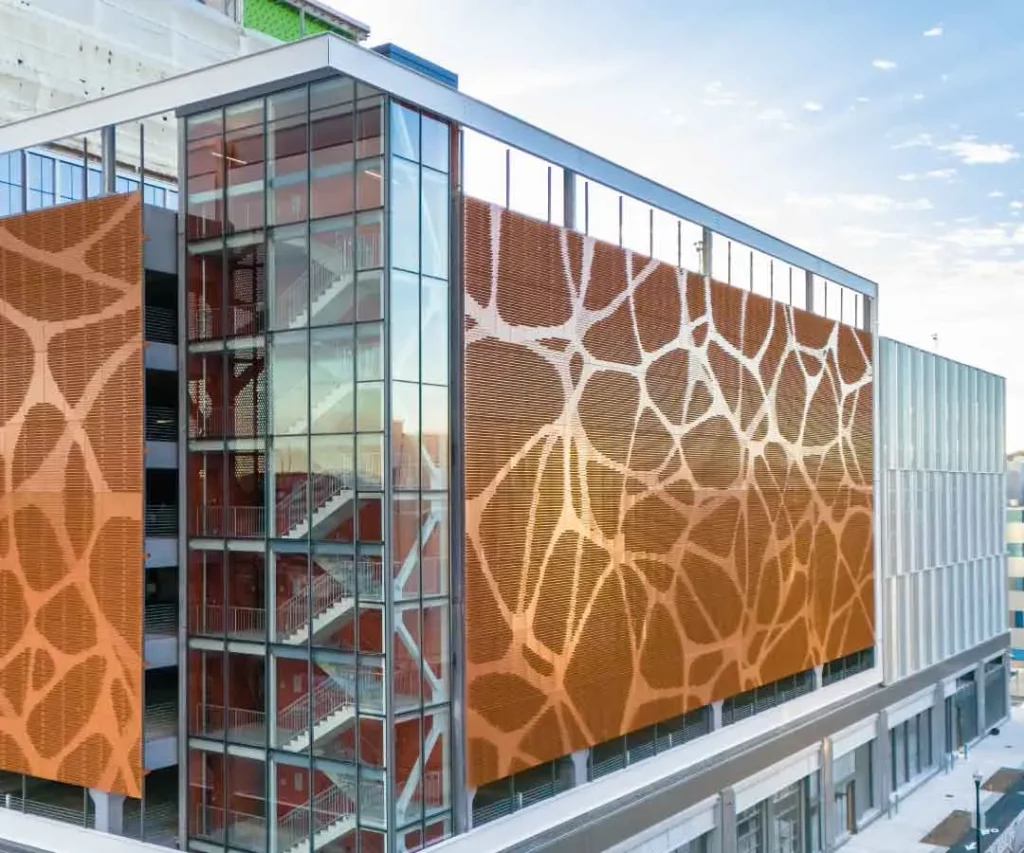
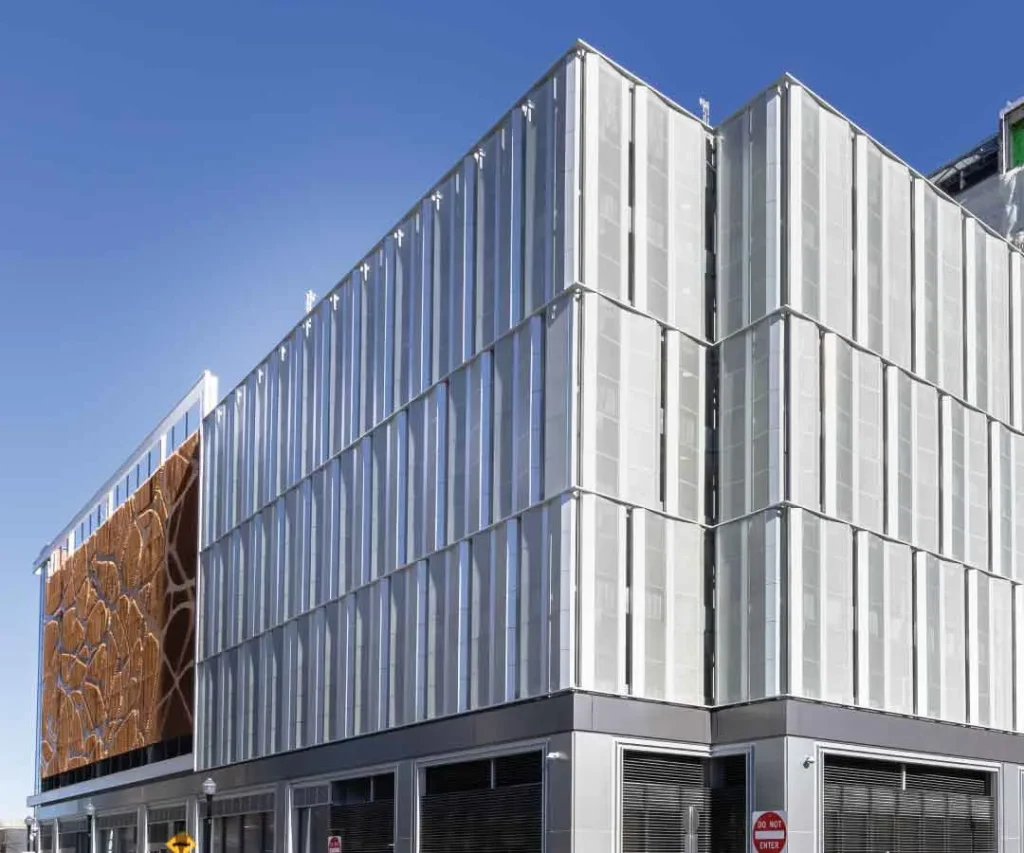
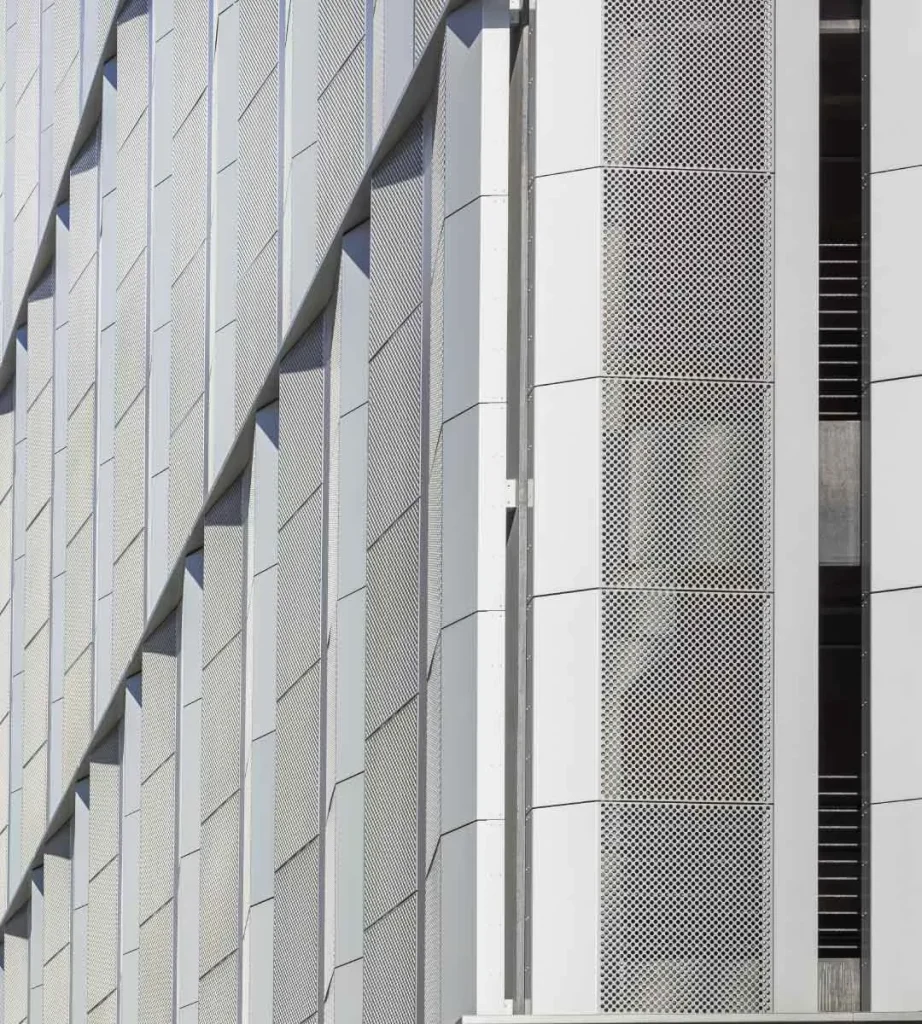
Spanning a total area of 50,000 sqft for the volumetric facade and 11,400 sqft for the graphic facade, this project features ES METALS’custom perforated panels and graphics that push the boundaries of creativity and functionality. The custom-colored panels in Copper Penny and Sunstorm Sunlight Silver highlight the aesthetic appeal and unique design elements.
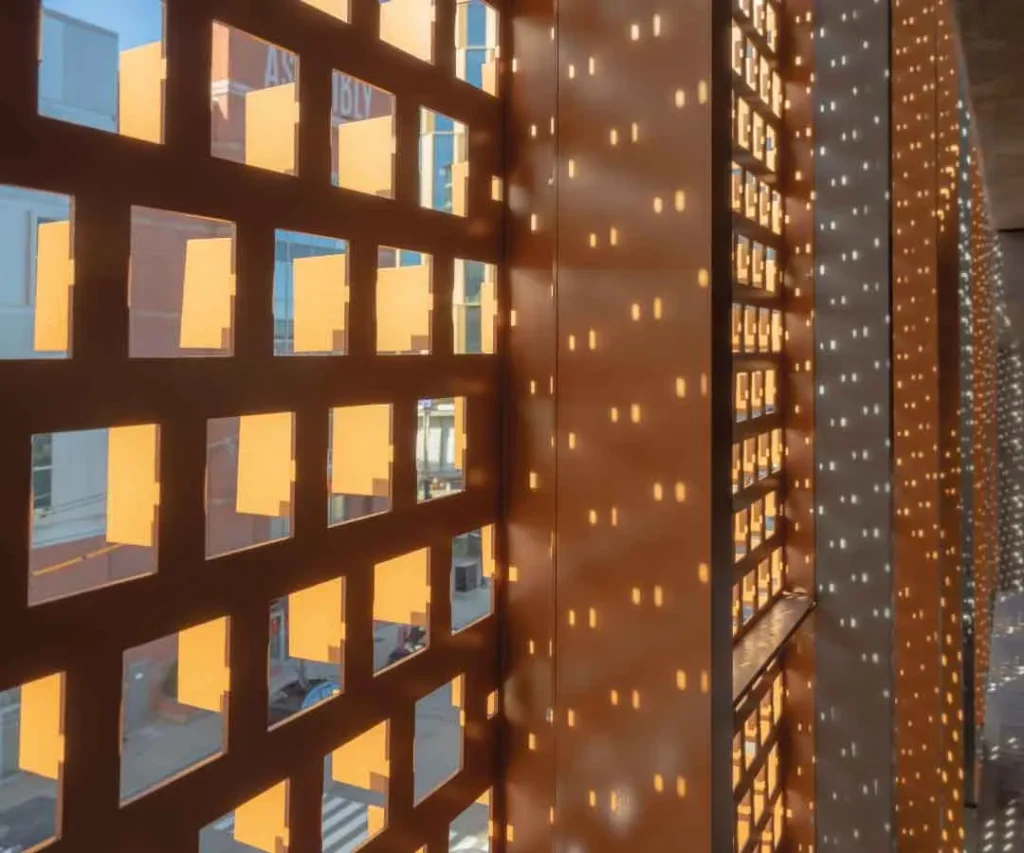
The graphic facade presented a design complexity in achieving the three “layers” seen in the figure. Each panel was entirely different from the others, playing with two types of perforations that turned into open tabs towards different sides, creating a visually stunning effect.
Constructed from 1/8” and 3/16” aluminum plate, the panels offer durability and a modern look. The open area design of the facade allows for natural light to permeate the structure, with a perforated zone comprising 48% of the volumetric facade.
ES METALS is proud of this achievement and excited to continue delivering cutting-edge solutions that redefine architectural boundaries.