

PROJECT INFORMATION
NAME:
Hollywood
LOCATION:
Hollywood, Florida
DEVELOPER:
City of Hollywood
ARCHITECT:
Joseph B. Kaller & Associetes
AREA:
15,200 SQFT
YEAR:
2019
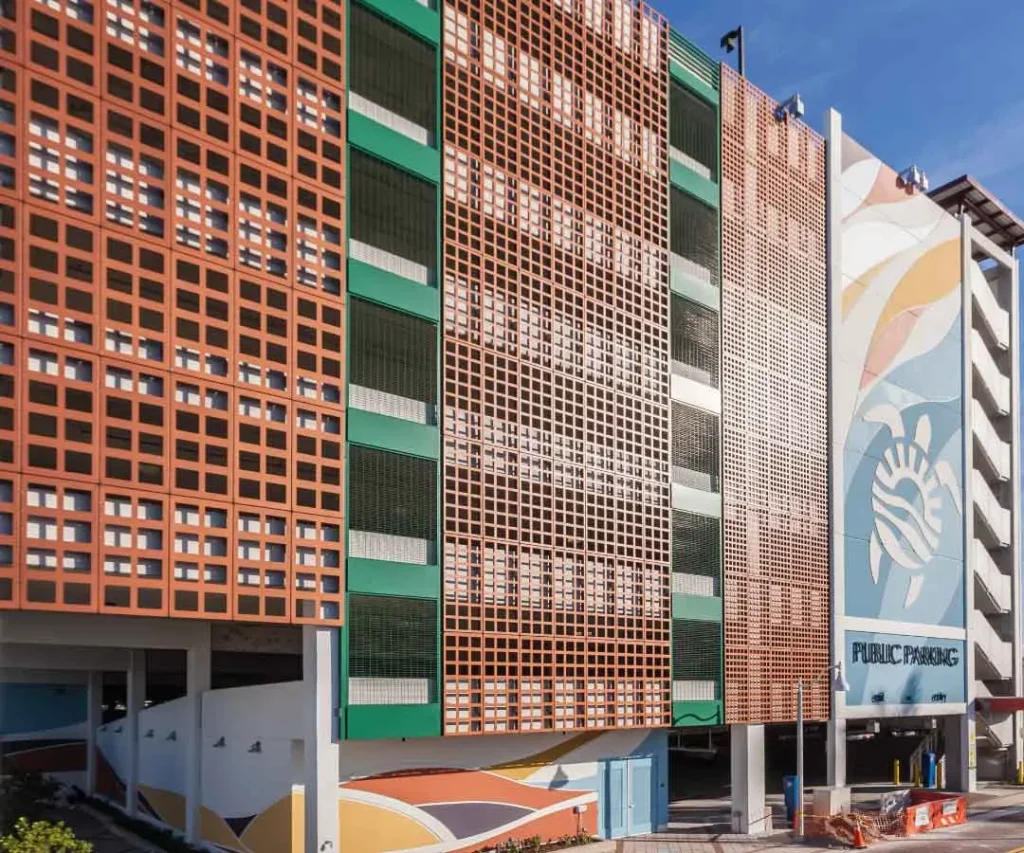
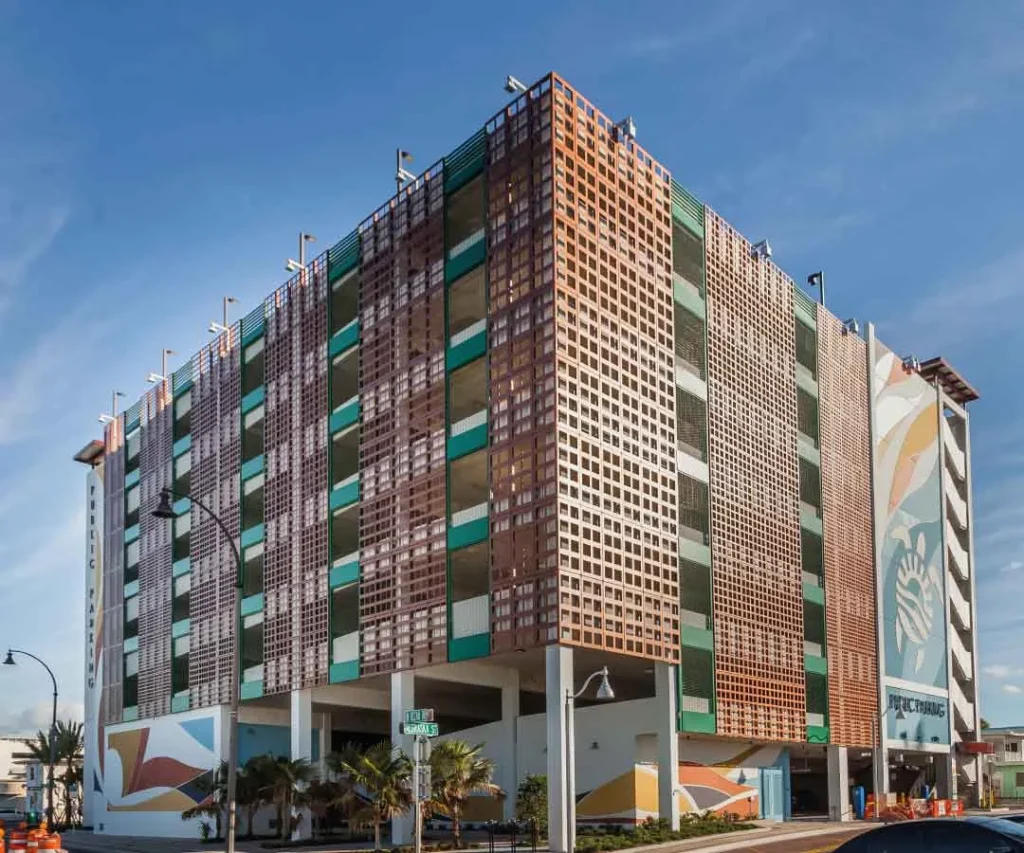
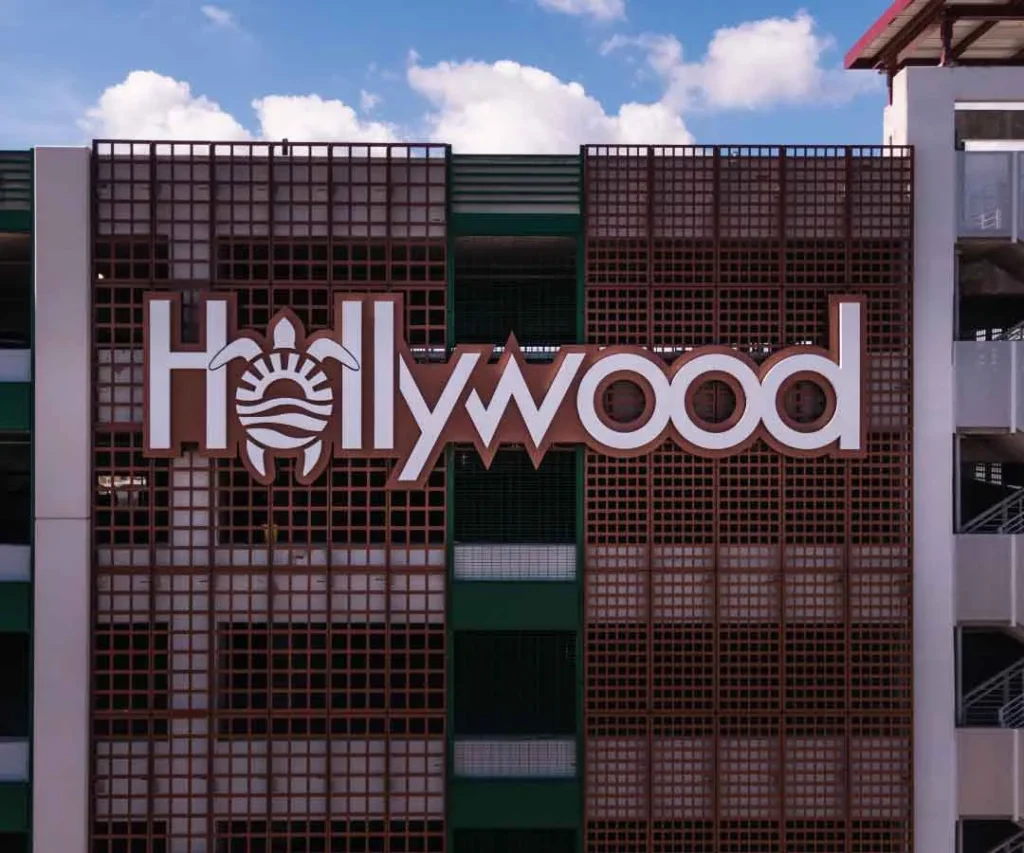
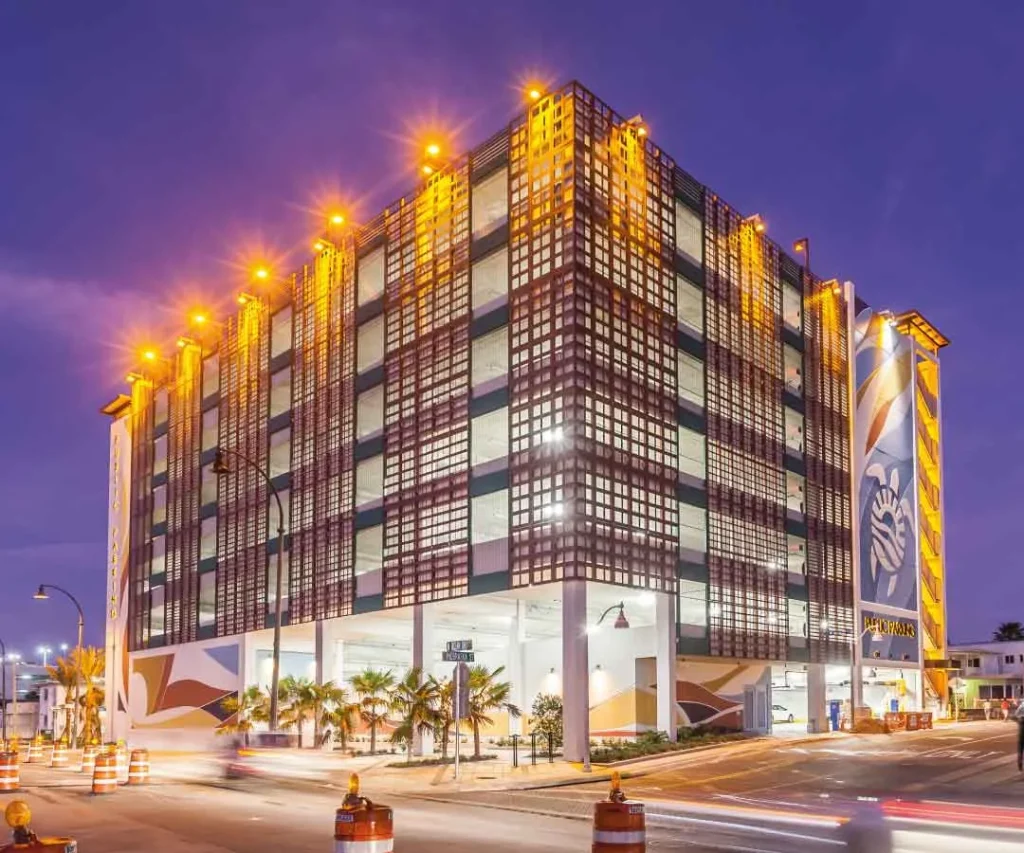
The City of Hollywood developed the 8-story parking garage for public use in 2019. A modern building that now offers 304 parking spaces and is conveniently located along the A1A interstate in front of Hollywood Beach.
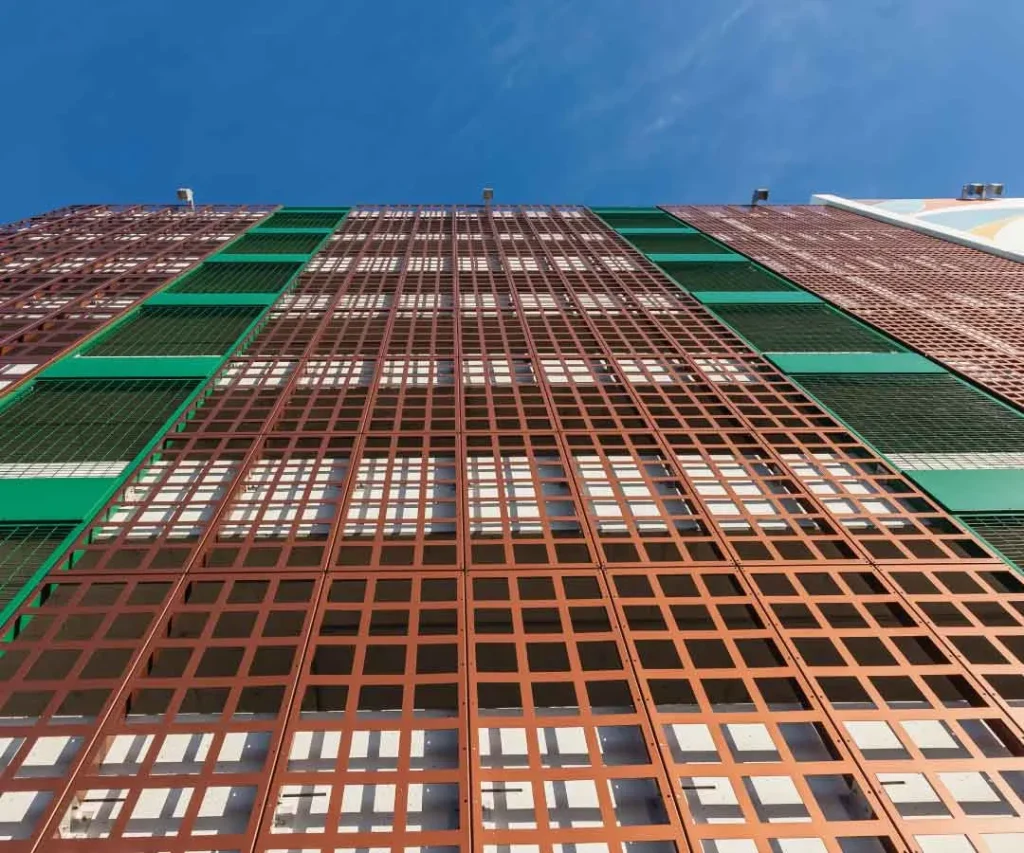
Kaller Architects was the firm that designed the custom screen facade. ES Metals engineered the system with 3/16” aluminum perforated panels and wire-mesh screens in exotic green and orange finishes. We are proud to have been contracted to deliver a system that would meet this visionary design.
The subframing system was composed of vertical aluminumprofiles, designed to support the 3/16” perforated aluminum panels and the wire mesh panels. The open area of the panels ranged from 40% to 61%.