

PROJECT INFORMATION
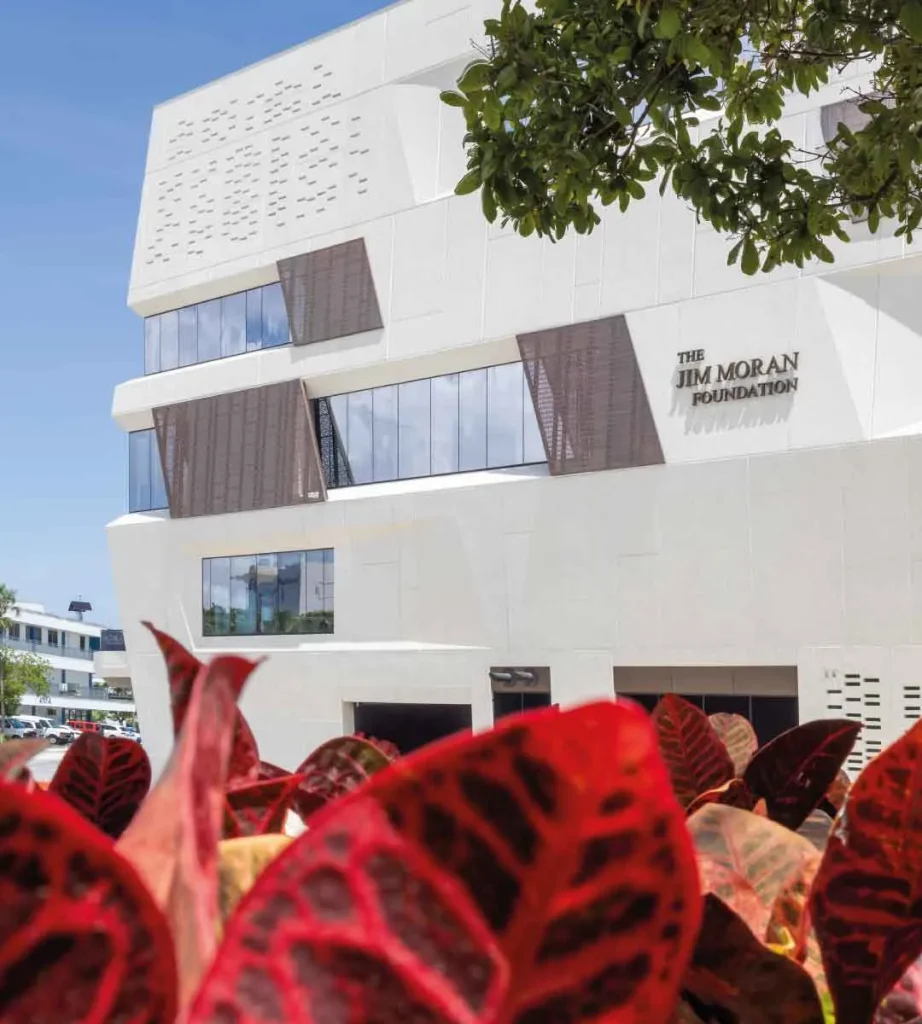
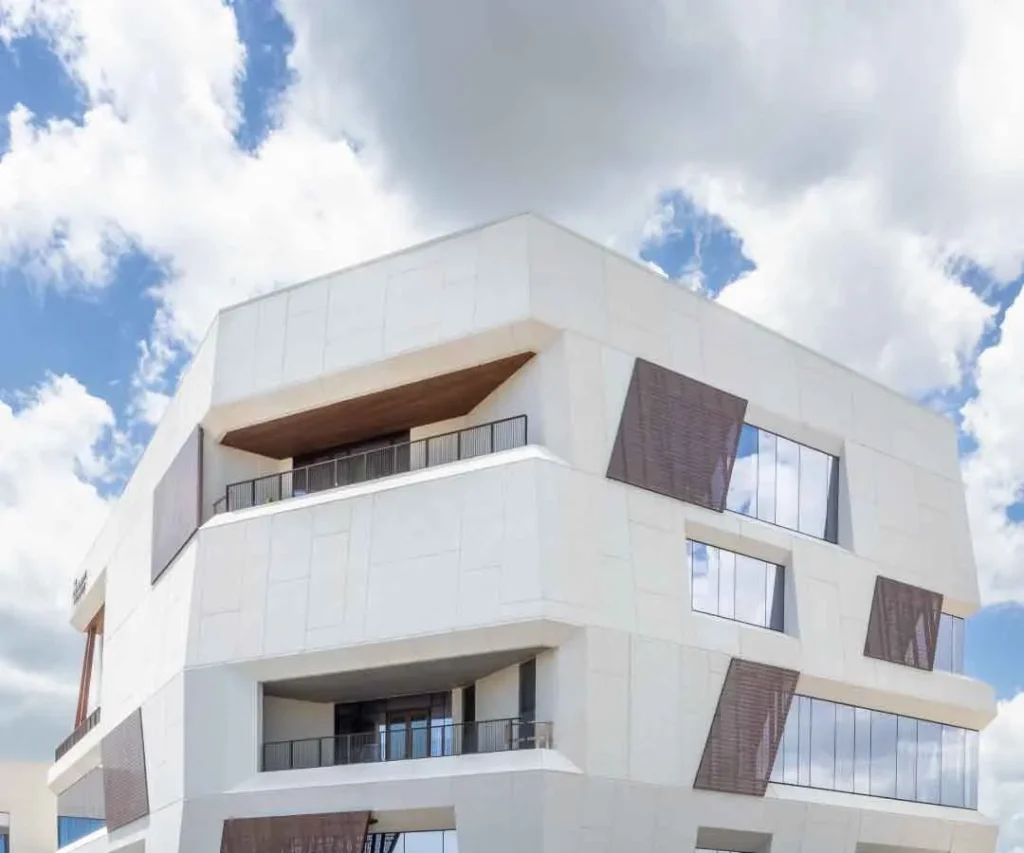
The Jim Moran Foundation Headquarters is a five-story, approximately 63,000-square-foot campus at 4545 North Federal Highway in Fort Lauderdale. Designed by HASTINGS Architecture and developed and built by Stiles, the building brings together the Foundation’s offices and the South Florida operations of the Jim Moran Institute for Global Entrepreneurship. It also includes event spaces, archives, and galleries documenting Jim Moran’s legacy.
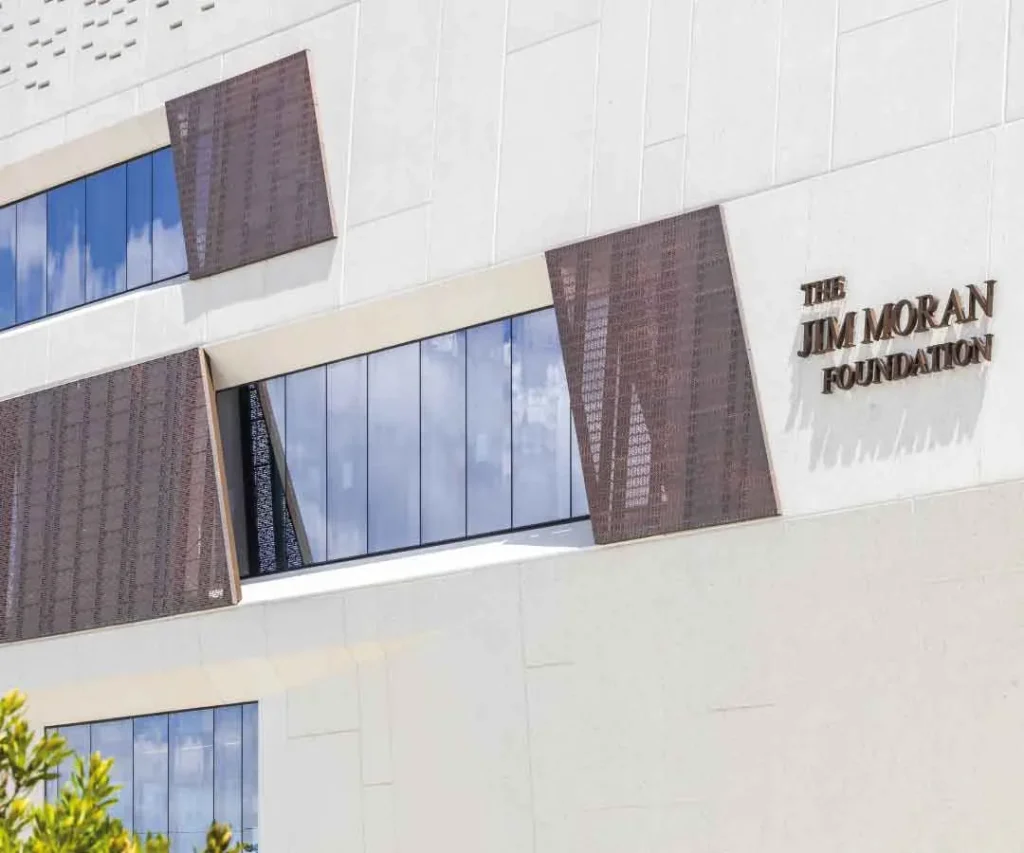
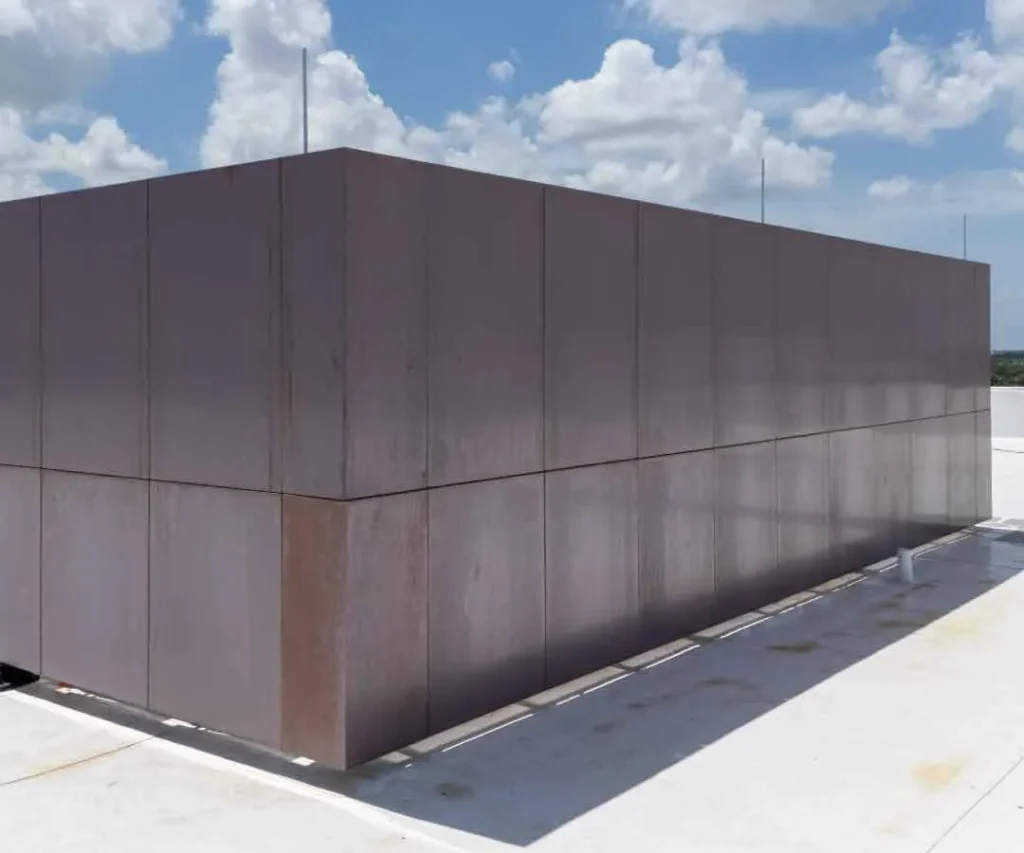
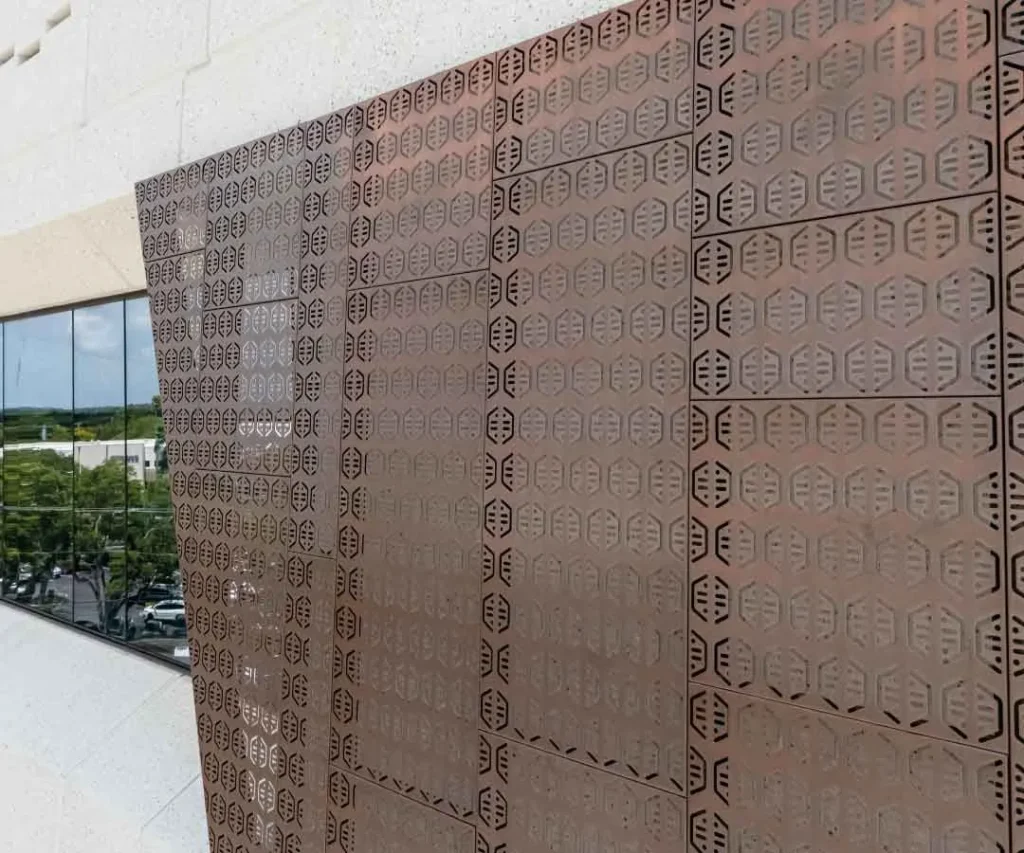
ES Metals provided custom copper and aluminum architectural elements for The Jim Moran Foundation Headquarters.
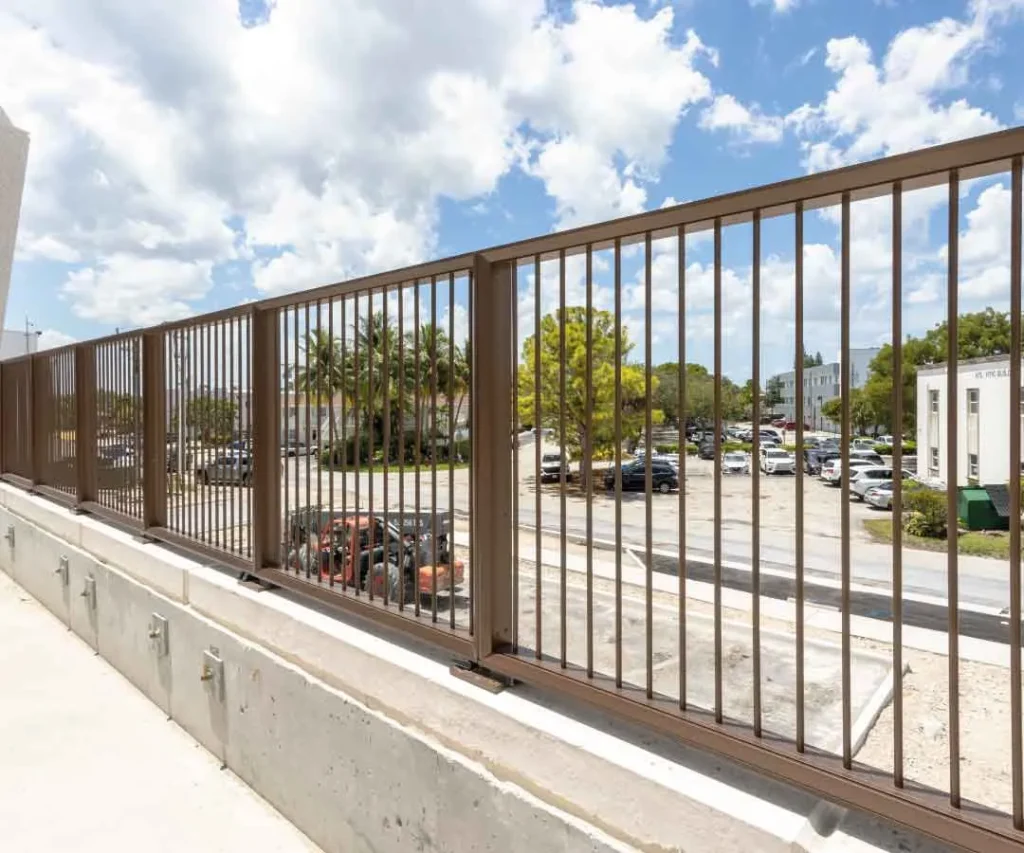
The scope included a perforated copper panel facade, copper canopy and cladding, and custom aluminum railings. The perforated copper panels create a distinctive exterior screen, featuring patterns that complement the building’s architectural design. Copper cladding and canopy elements extend the material treatment across the exterior, while the custom aluminum railings provide functional detailing throughout the project.