

PROJECT INFORMATION
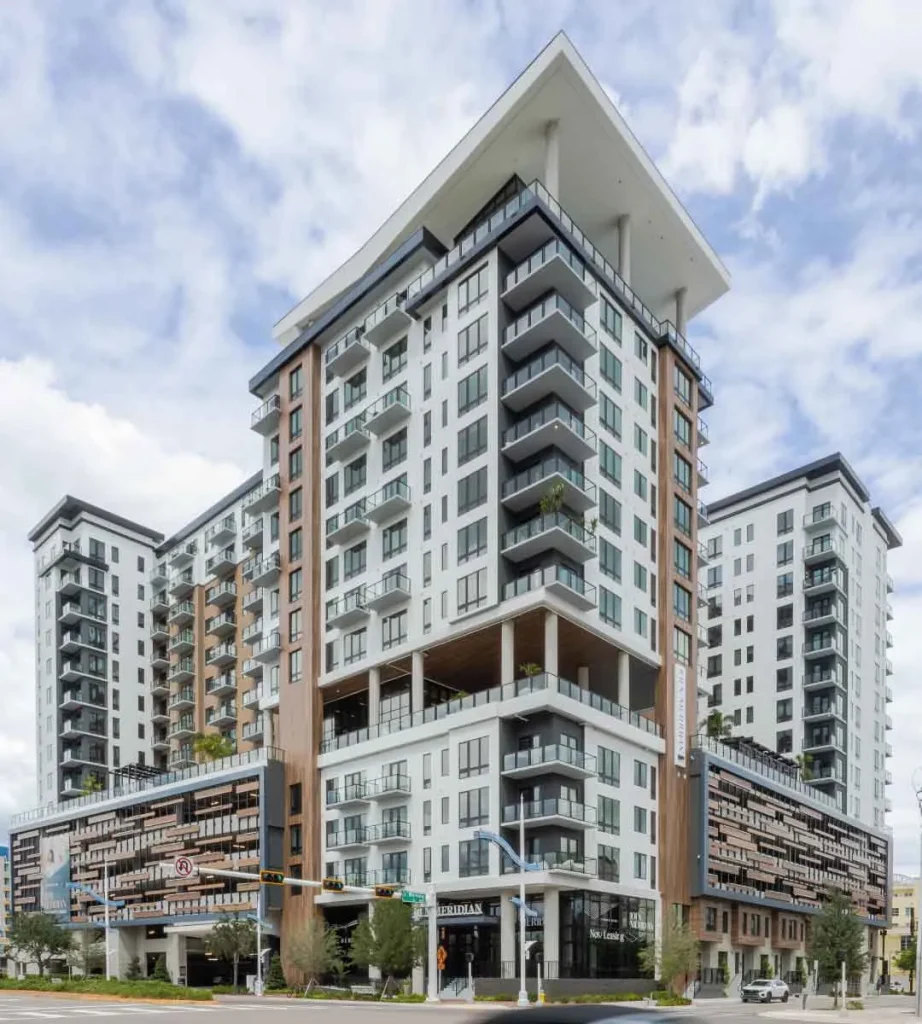
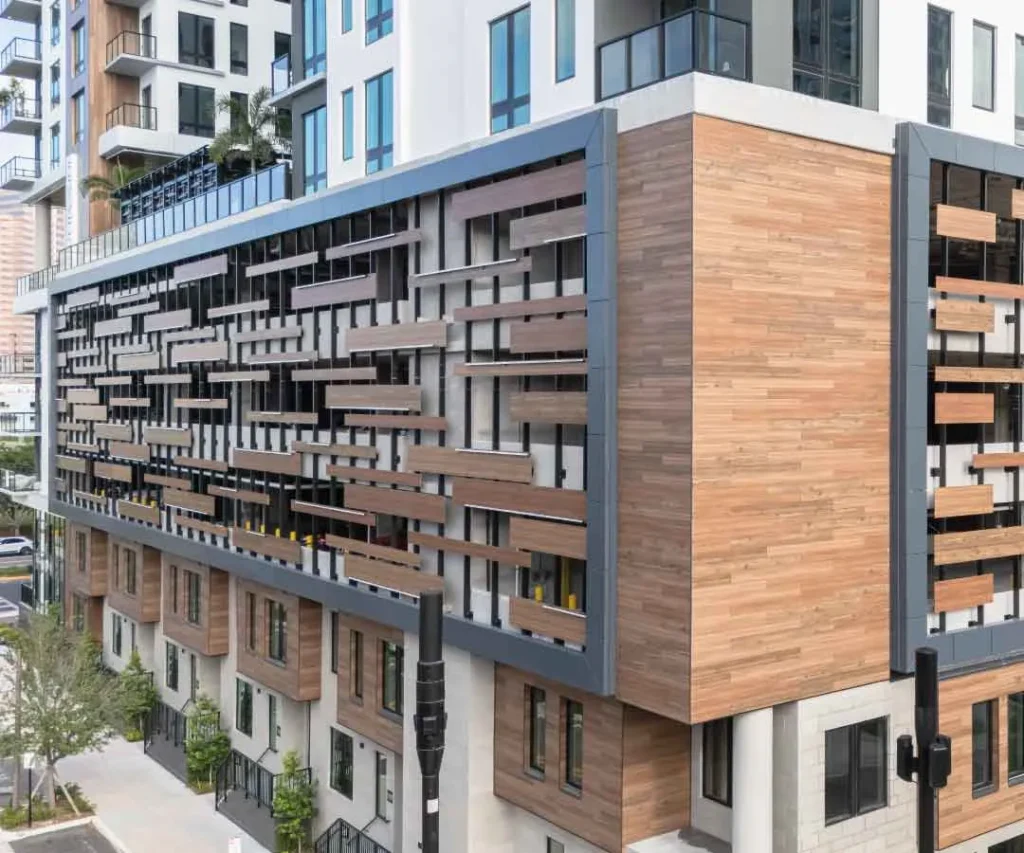
A 15-story residential development in Tampa’s Channelside District, designed by Torti Gallas + Partners and developed by UDR. The building includes 330 residential units, a parking garage, and multiple amenity spaces, including pool and outdoor terraces.
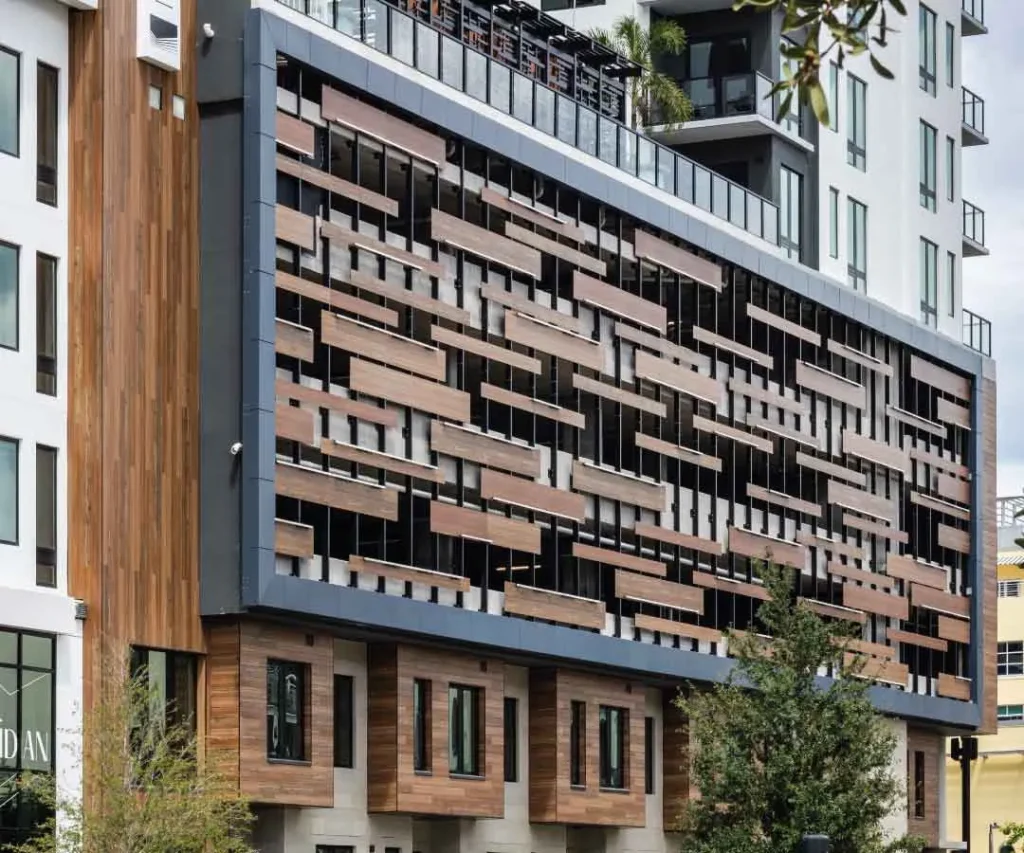
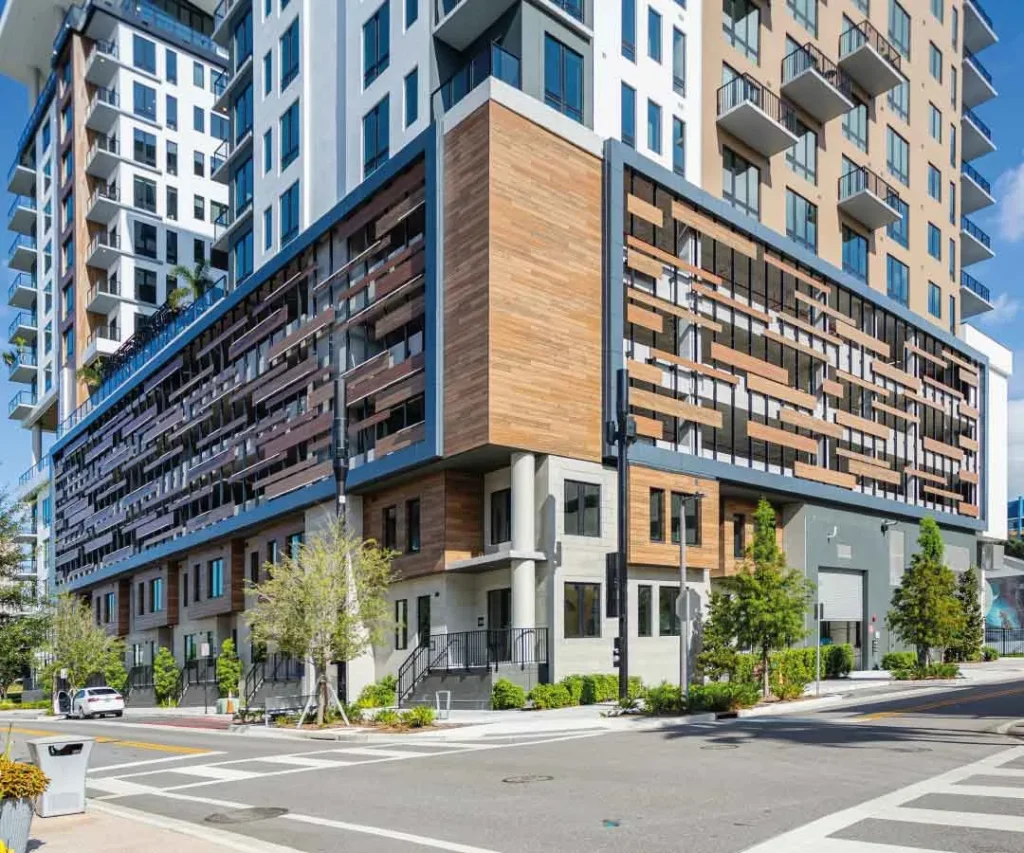
It features a custom HPL cladding system installed across the parking garage facade and amenity ceilings.
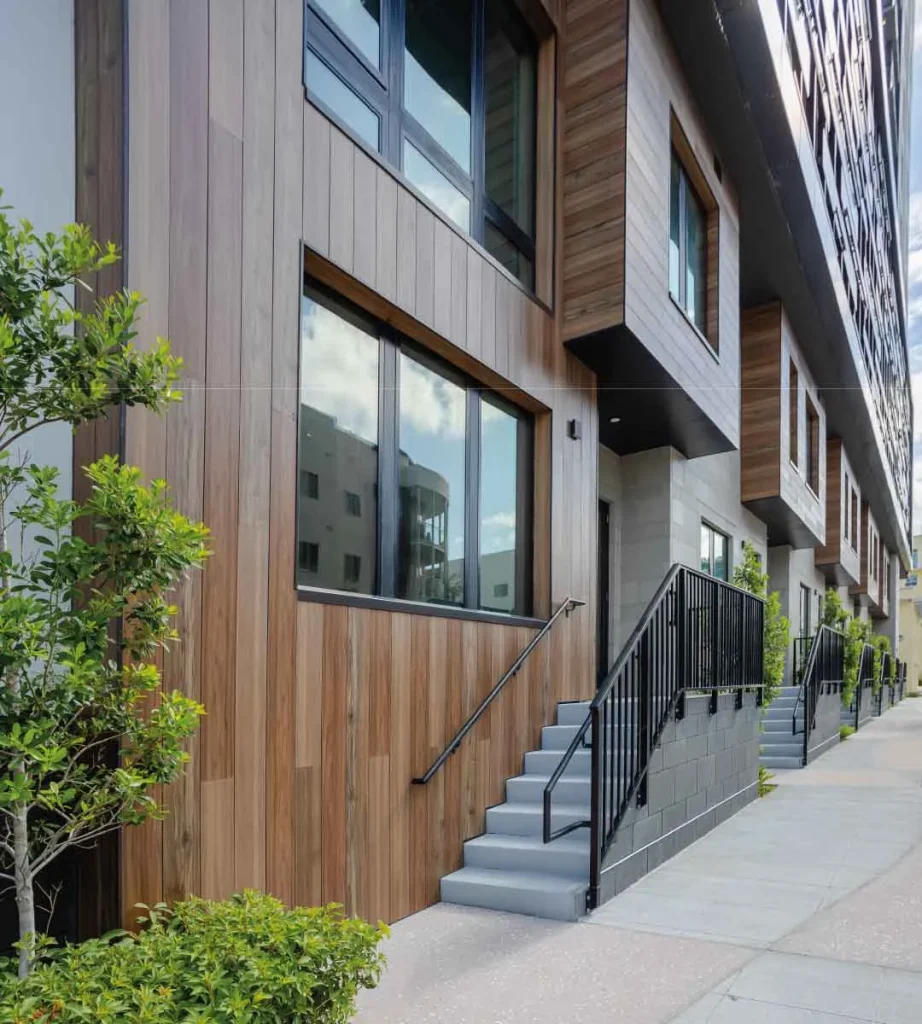
ES Metals supplied and fabricated 30,753 square feet of cladding using three HPL finishes to create a more natural, organic appearance. The panels were installed in both vertical and horizontal orientations, following a staggered layout that adds variation to the overall design.
The system combines different finishes and panel arrangements across the garage facade and amenity ceilings, creating a consistent material palette throughout these areas.