

PROJECT INFORMATION
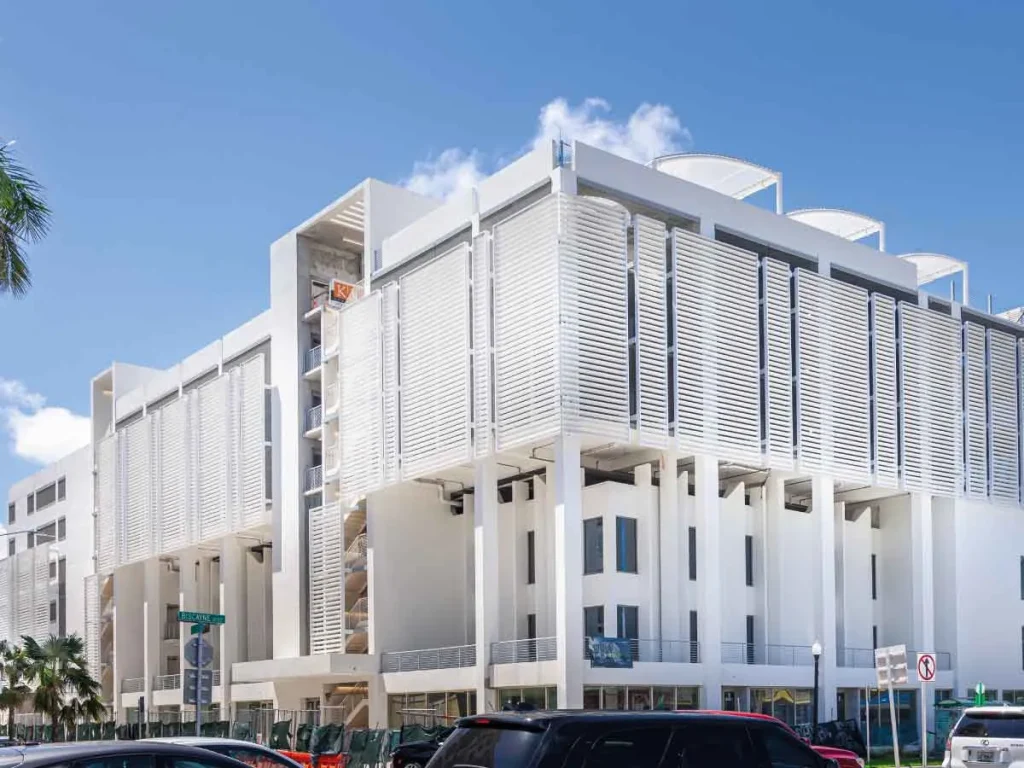
This facility is a Federally Qualified Health Center that provides comprehensive health and supportive services… It serves low-income minorities, at-risk populations, children, the elderly, LGBT adolescents and adults.
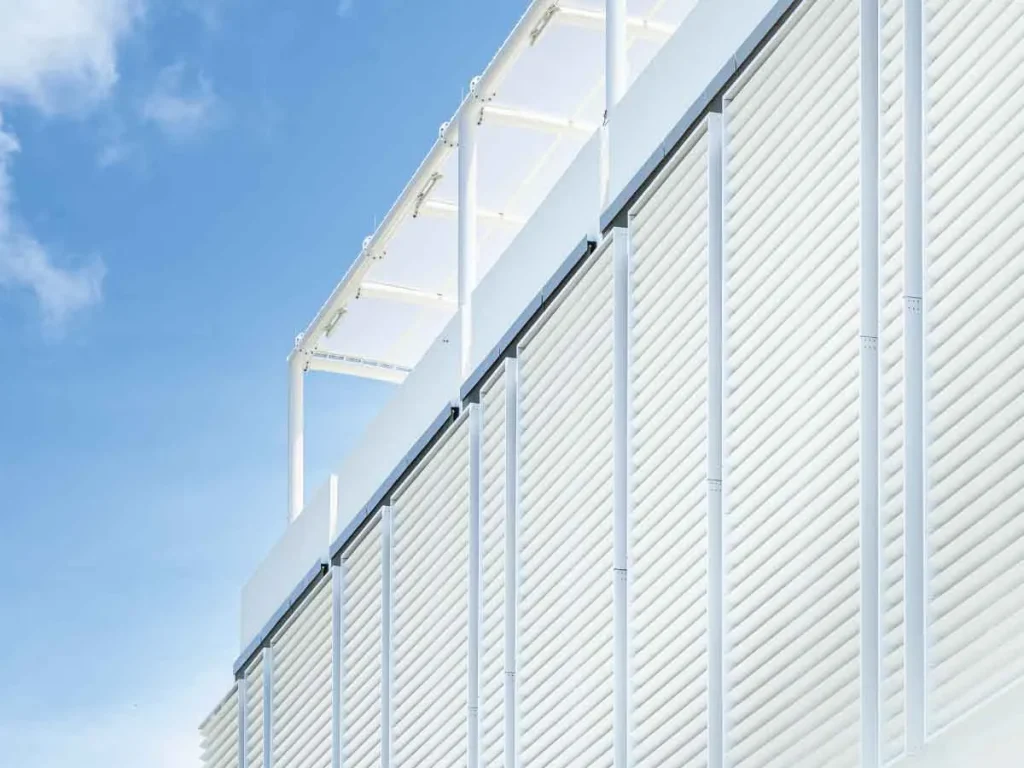
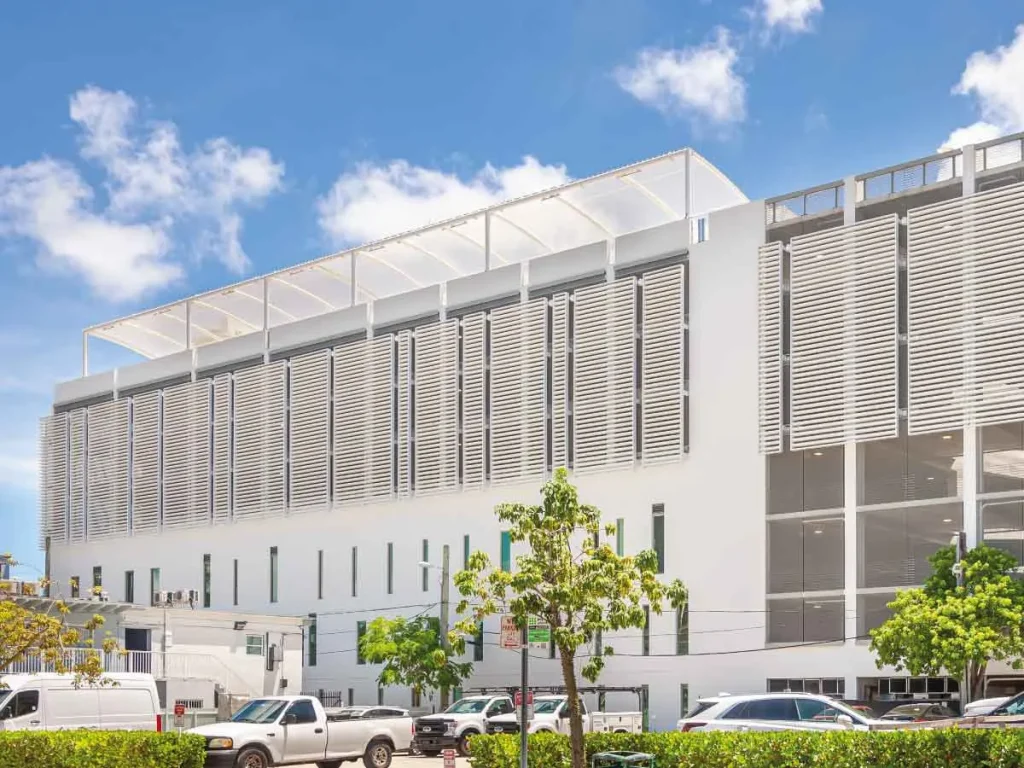
The architect, David Scott Parker, requested for ES to develop and fabricate a custom die that would be an 8” Airfoil. This louverblade had to be designed to achieve the spans while also withstand the high wind loads.
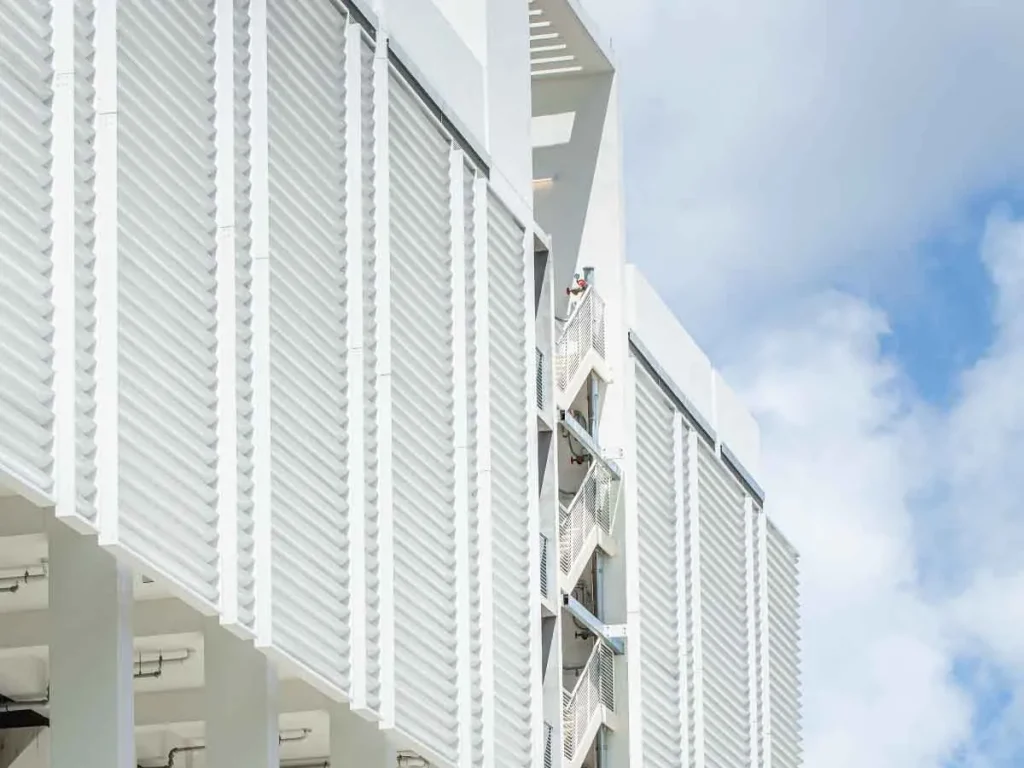
The louver frames extend 3 feet from the edge of the building.
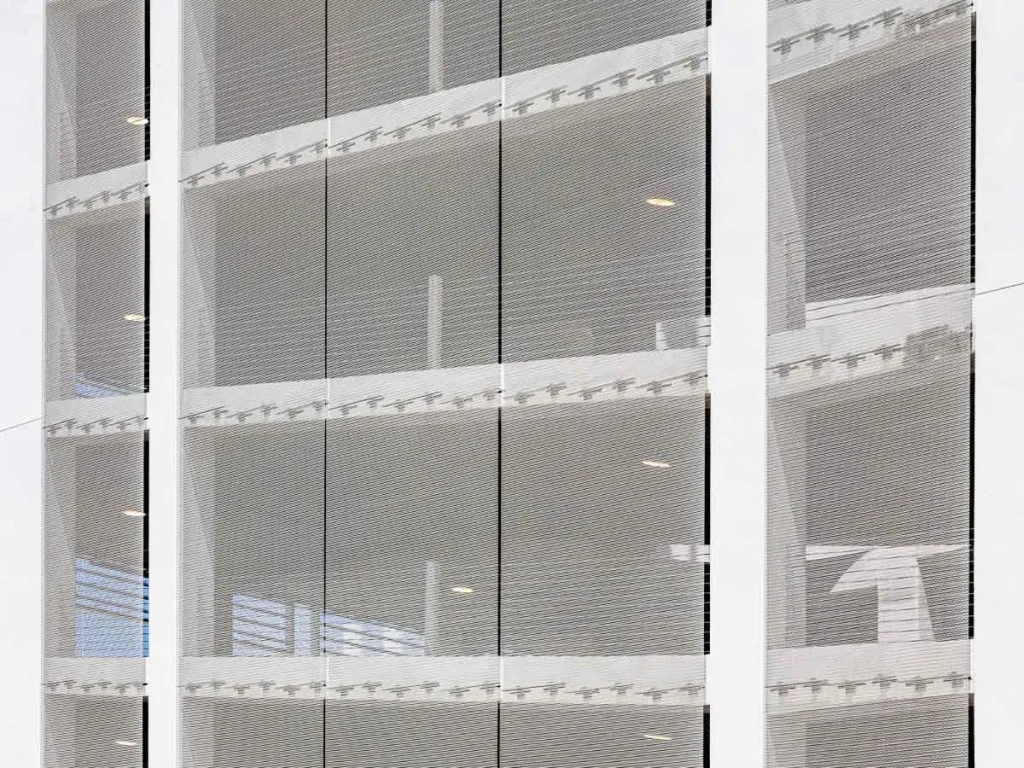
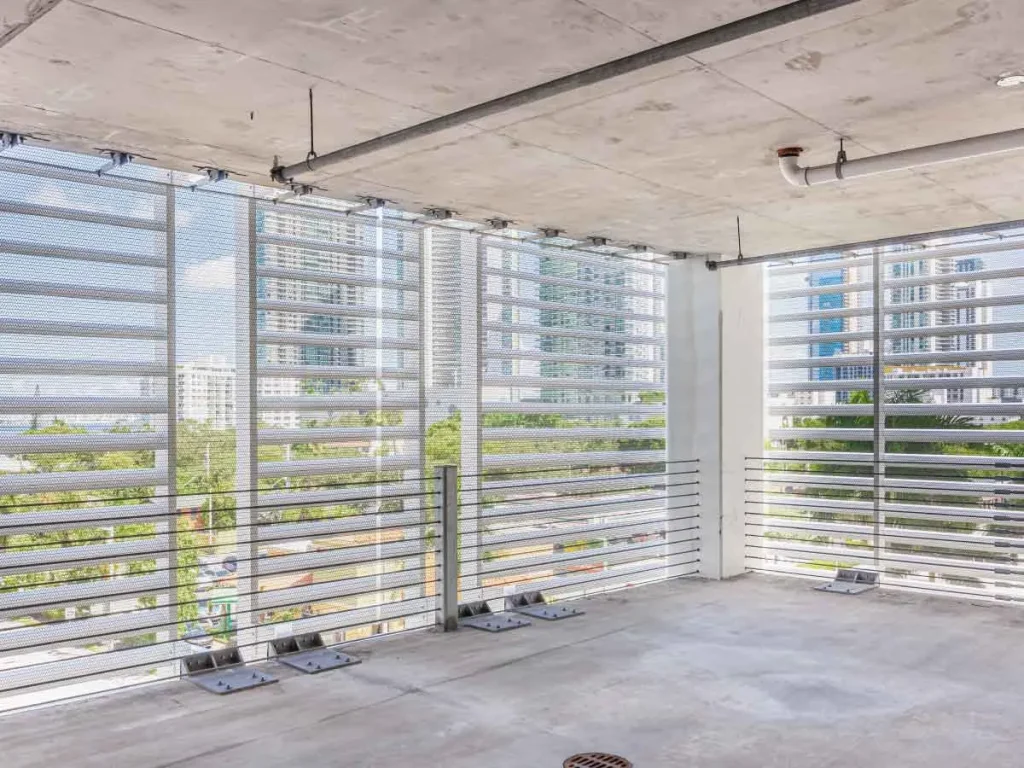
A stainless steel mesh was installed behind the airfoil louver system, adding a secondary layer to the screenwall.
ES had to coordinate closely with GKD, the stainless steel fabric manufacturer, to avoid the aluminum louver subframing to clash with the outriggers and embed plates of the mesh system.
In total we installed over 20,000 square feet of the Airfoil Louver System.
This facility is a Federally Qualified Health Center that provides comprehensive health and supportive services… It serves low-income minorities, at-risk populations, children, the elderly, LGBT adolescents and adults.
The architect, David Scott Parker, requested for ES to develop and fabricate a custom die that would be an 8” Airfoil. This louverblade had to be designed to achieve the spans while also withstand the high wind loads.
The louver frames extend 3 feet from the edge of the building.
A stainless steel mesh was installed behind the airfoil louver system, adding a secondary layer to the screenwall.
ES had to coordinate closely with GKD, the stainless steel fabric manufacturer, to avoid the aluminum louver subframing to clash with the outriggers and embed plates of the mesh system.
In total we installed over 20,000 square feet of the Airfoil Louver System.