

PROJECT INFORMATION
NAME:
RD Las Olas
LOCATION:
Fort Lauderdale, Florida, USA
DEVELOPER:
The Related Group
GENERAL CONTRACTOR:
Balfour Beatty
ARCHITECT:
CFE Architects
AREA:
20,000 SQFT
YEAR:
2024
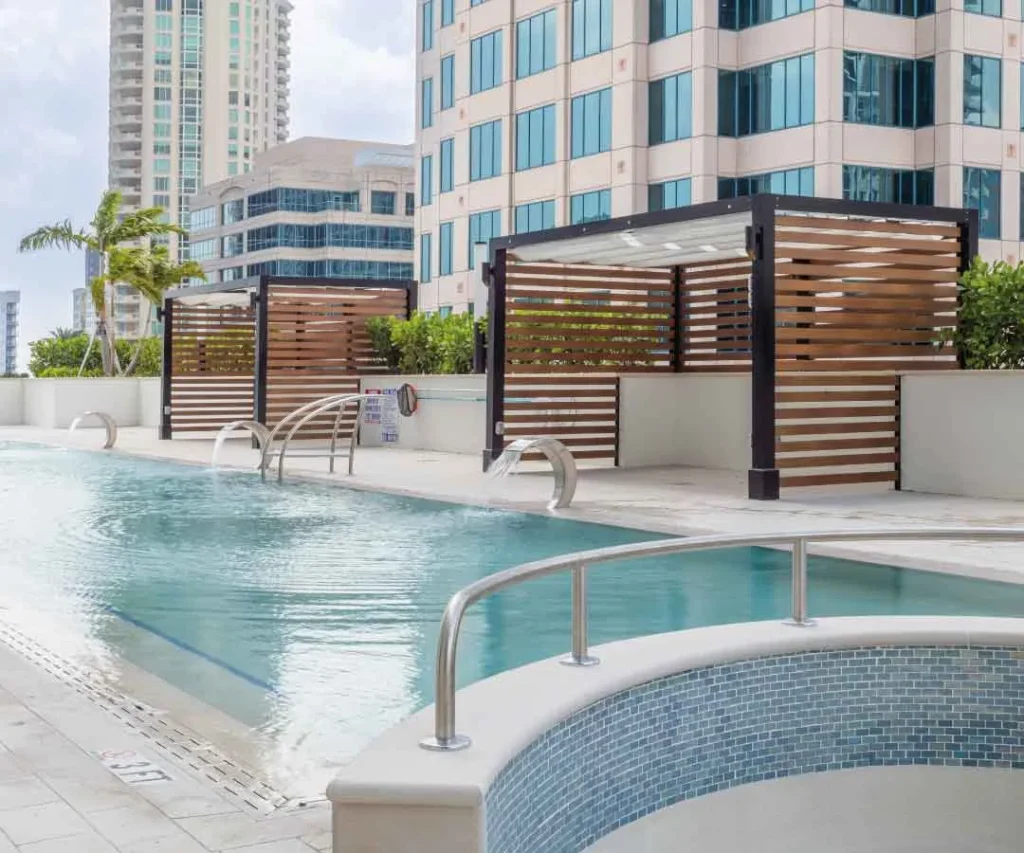
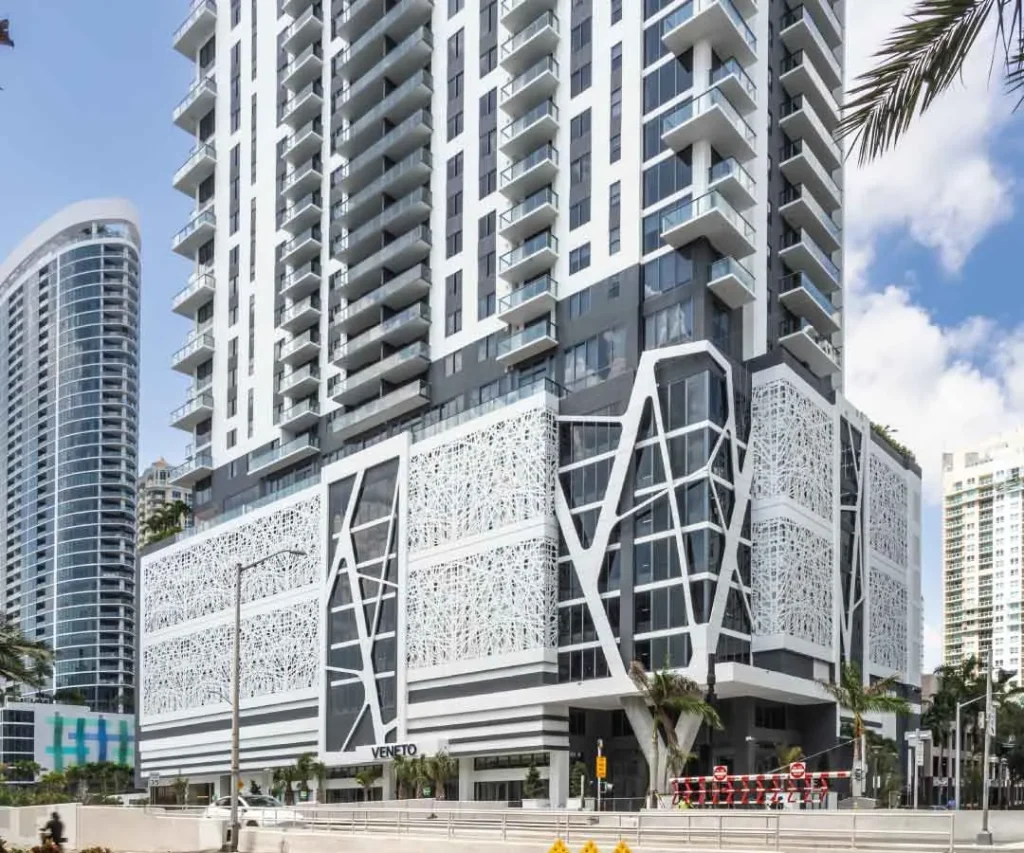
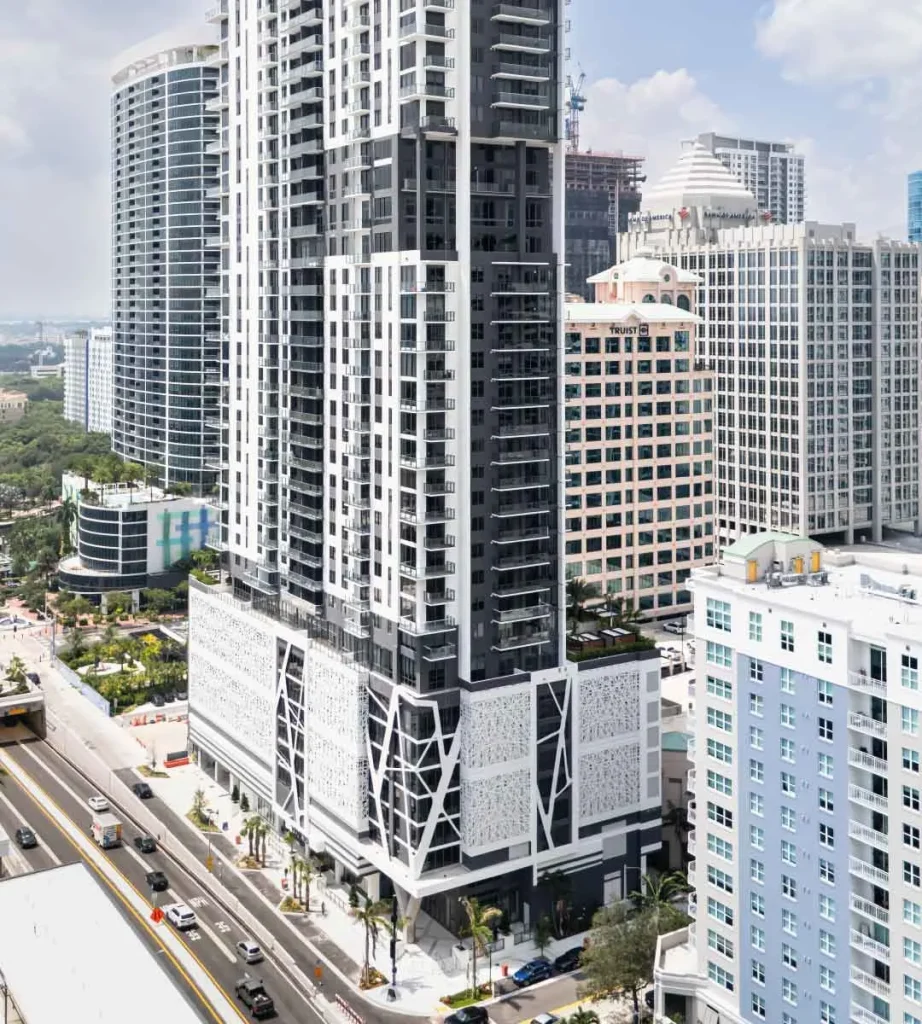
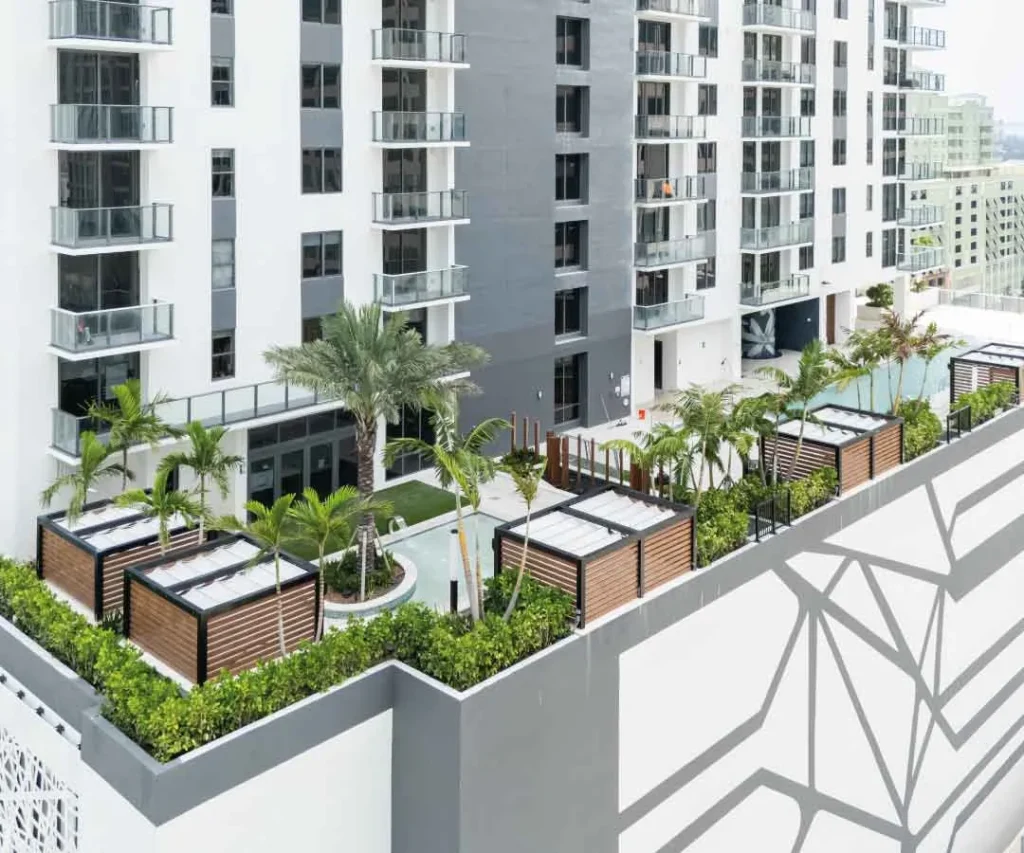
RD Las Olas is a high-rise mixed-use residential development in downtown Fort Lauderdale, developed by The Related Group and designed by CFE Architects. The tower rises approximately 45 stories and includes around 300 residential units, ground-floor retail, a parking garage, and residential amenities such as a pool deck, fitness center, clubroom, and spa.
ES Metals fabricated and supplied approximately 20,000 square feet of architectural products for the project, including:
- Perforated aluminum facade: Panels used as part of the building’s exterior screening system.
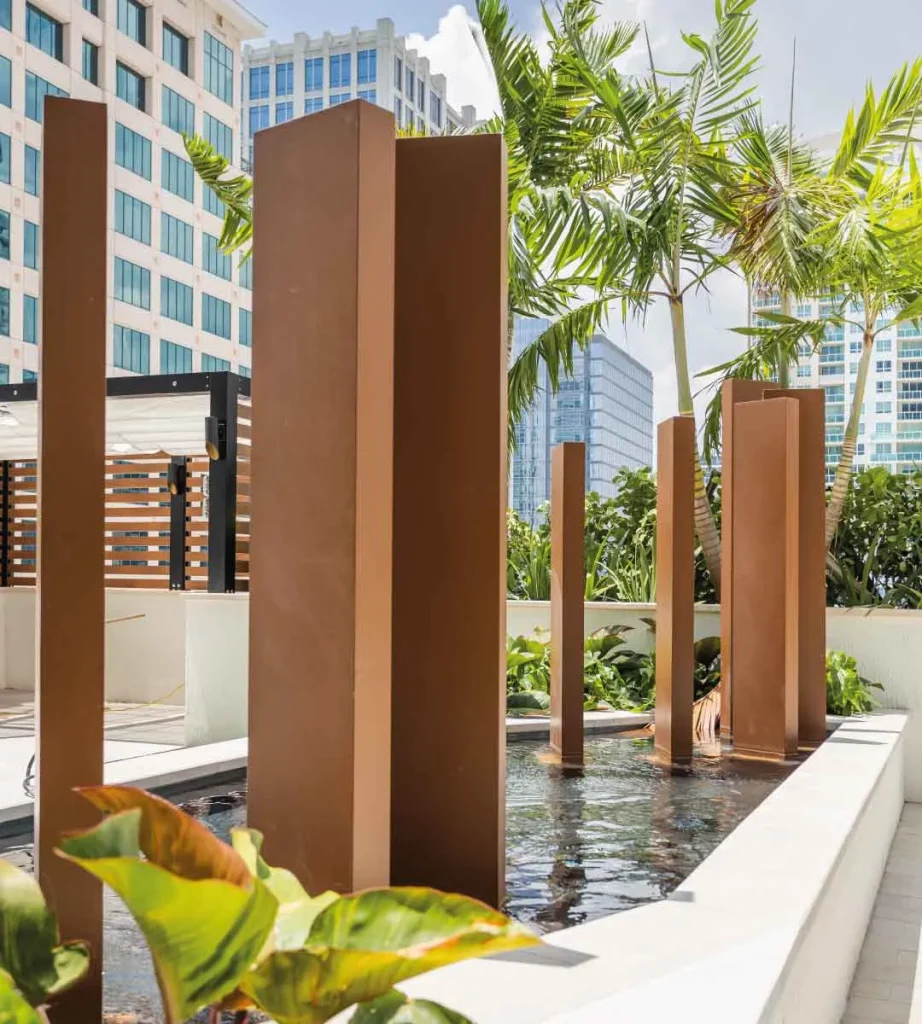
- Aluminum fins: Architectural elements incorporated into the facade to add depth and definition.
- Architectural screens: Custom screens designed for exterior applications.
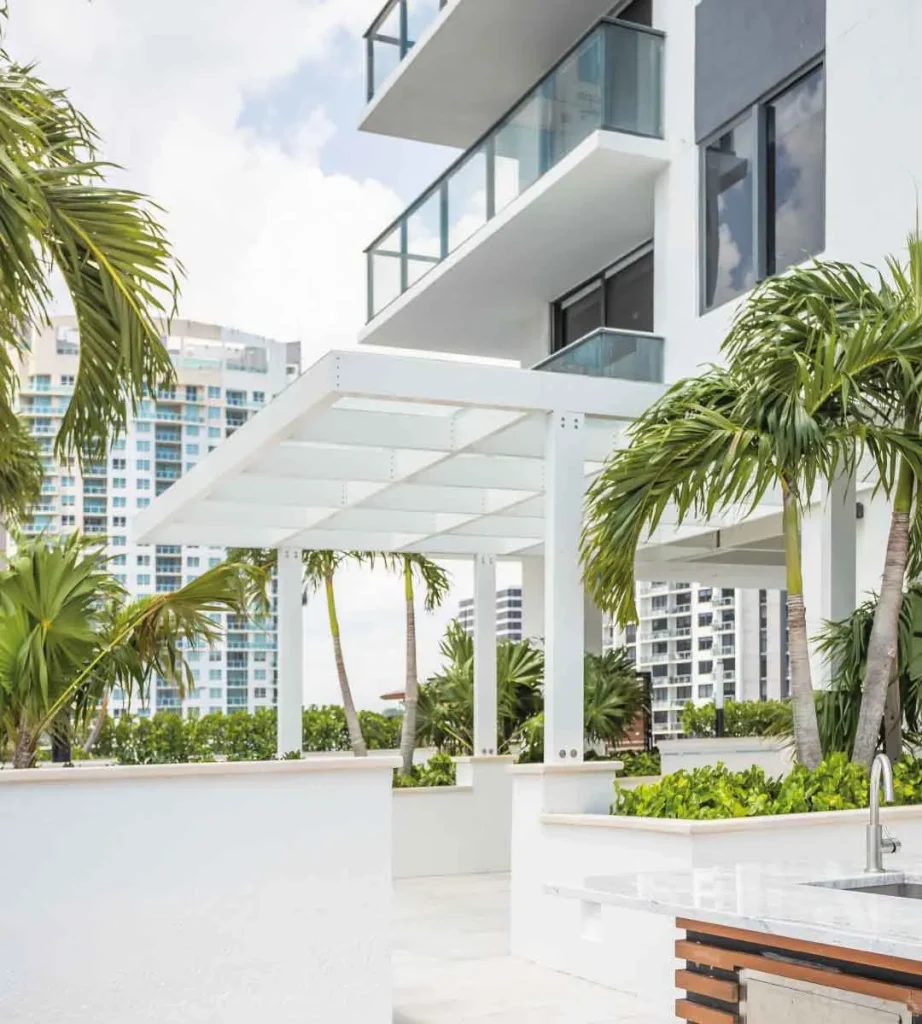
- Cabanas: Aluminum structures for the building’s outdoor amenity areas.
- Glass canopy: A canopy system combining glass and metal components.
These products serve different applications throughout the development, from facade elements and architectural screening to outdoor amenity structures.