

PROJECT INFORMATION
NAME:
The Main Las Olas
LOCATION:
Fort Lauderdale, Florida
DEVELOPER:
Stiles Development
ARCHITECT:
Leo Daly Architecture
AREA:
27,000 SQFT
YEAR:
2020
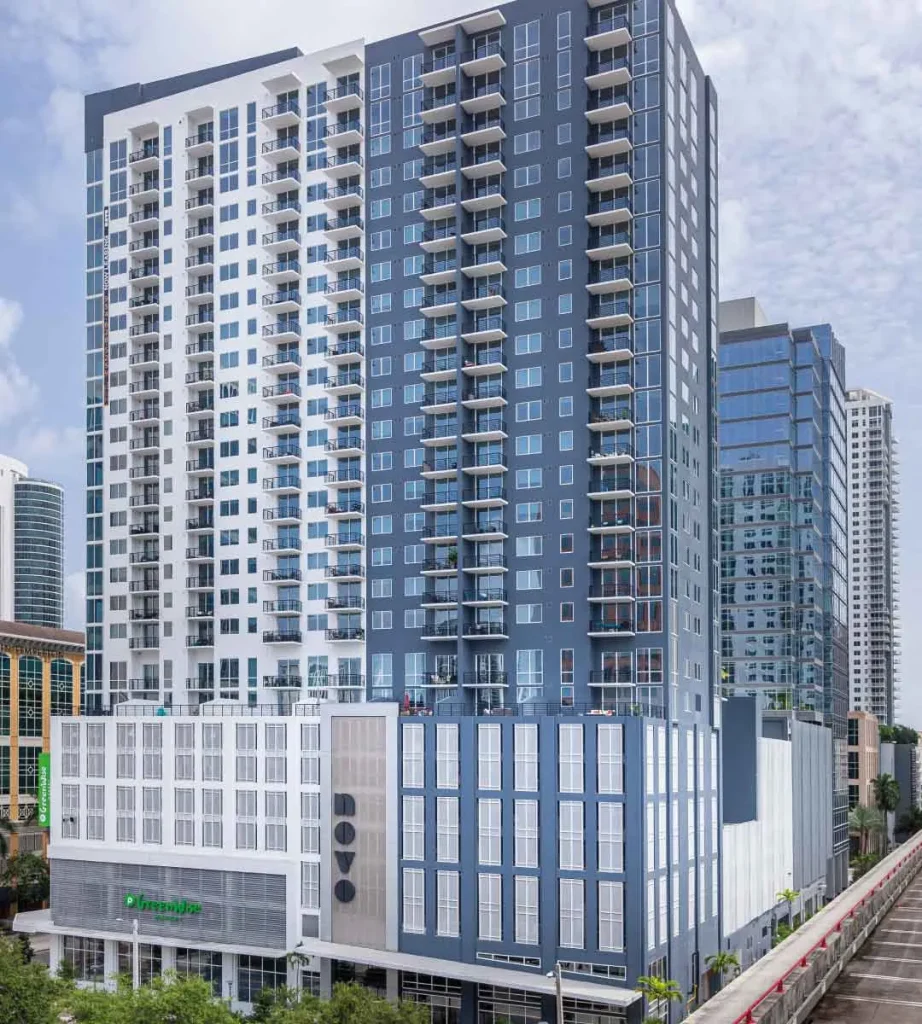
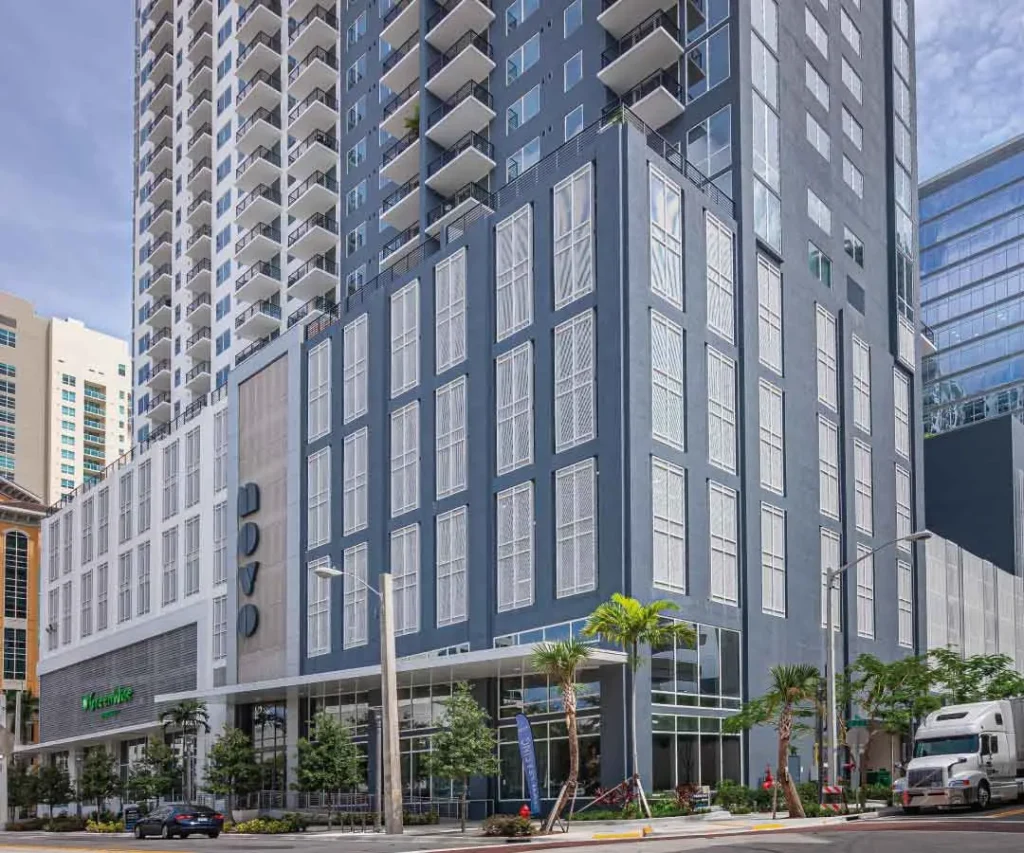
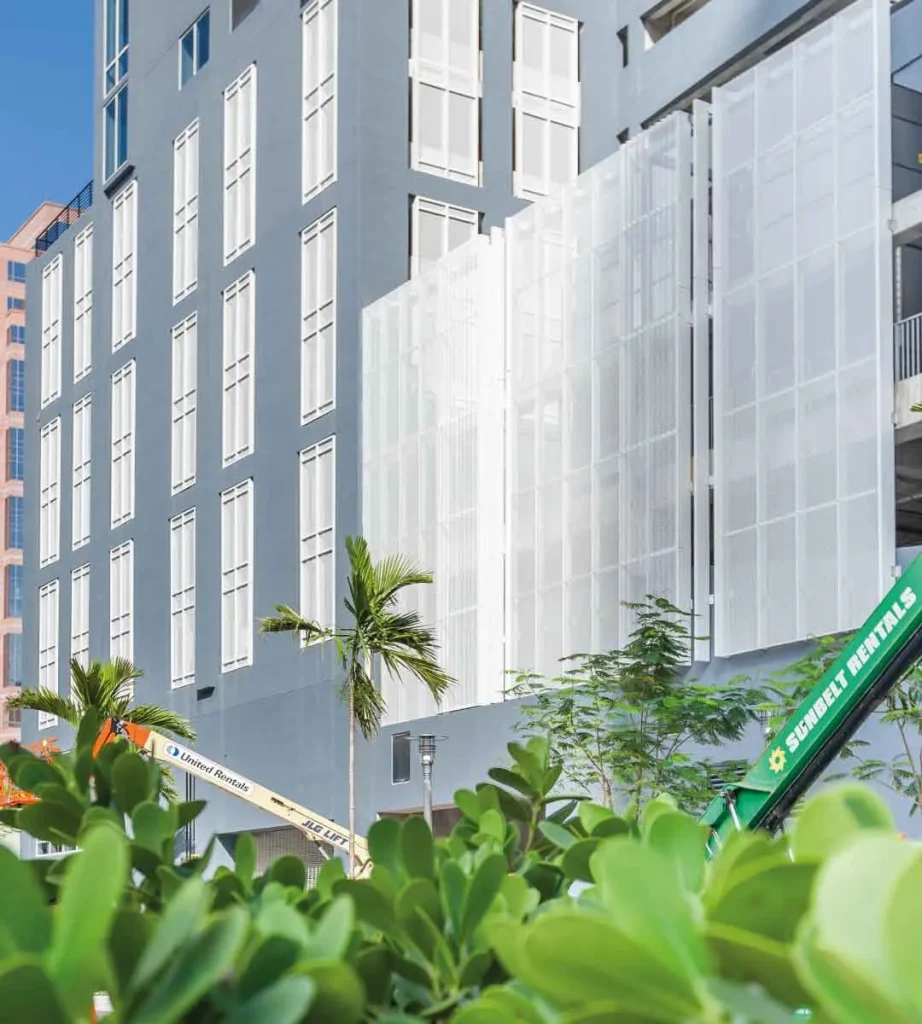
The Main Las Olas is a 1.4 million square feet mixed-use development in the heart of Fort Lauderdale. The project features apartments, office space, retail and 7 stories of parking garage space.
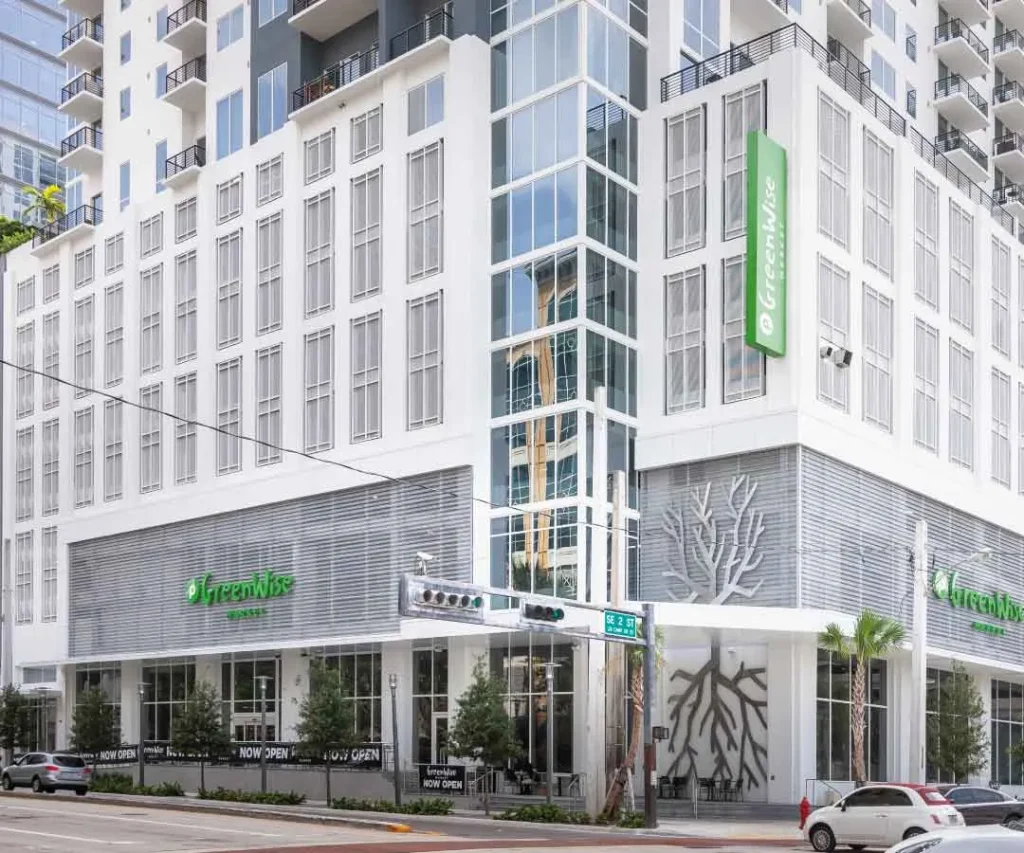
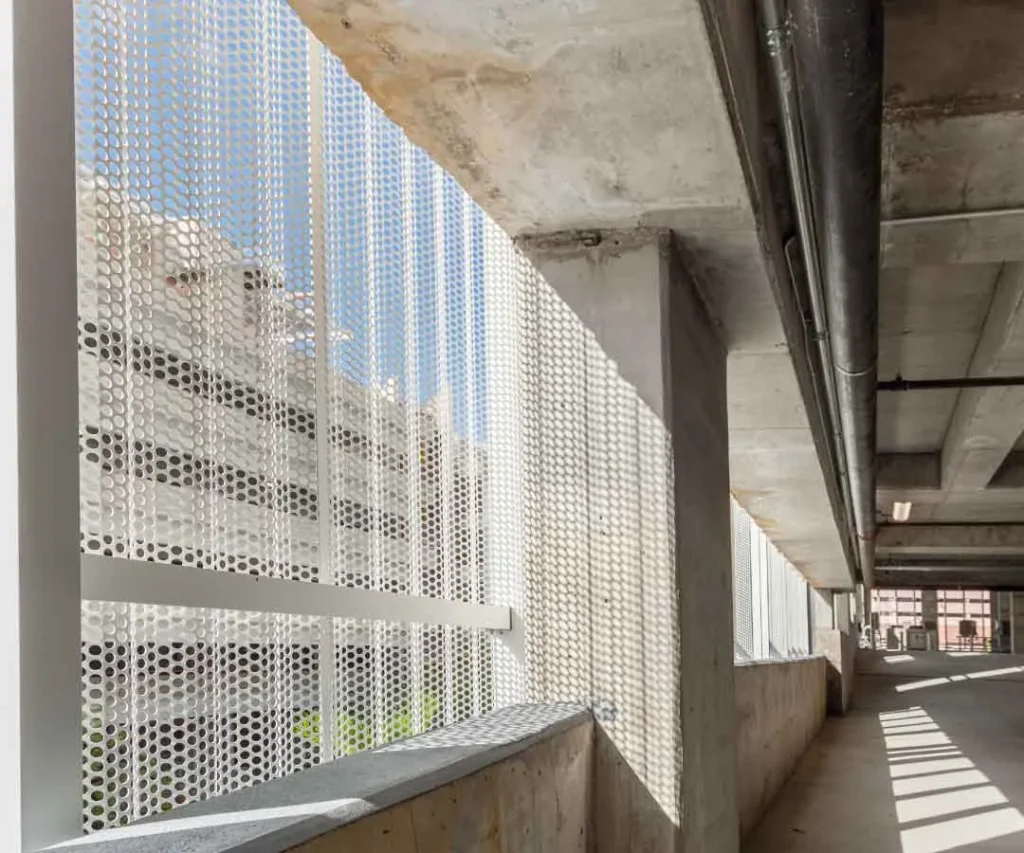
Leo A Daly Architects and ES Metals collaborated to develop and design different types of metal panels to be implemented on the facade, achieving a modern metallic skin.
At the center of the facade, we designed an panel system made of stainless steel that was embossed and perforated, achieving a 33% open area.
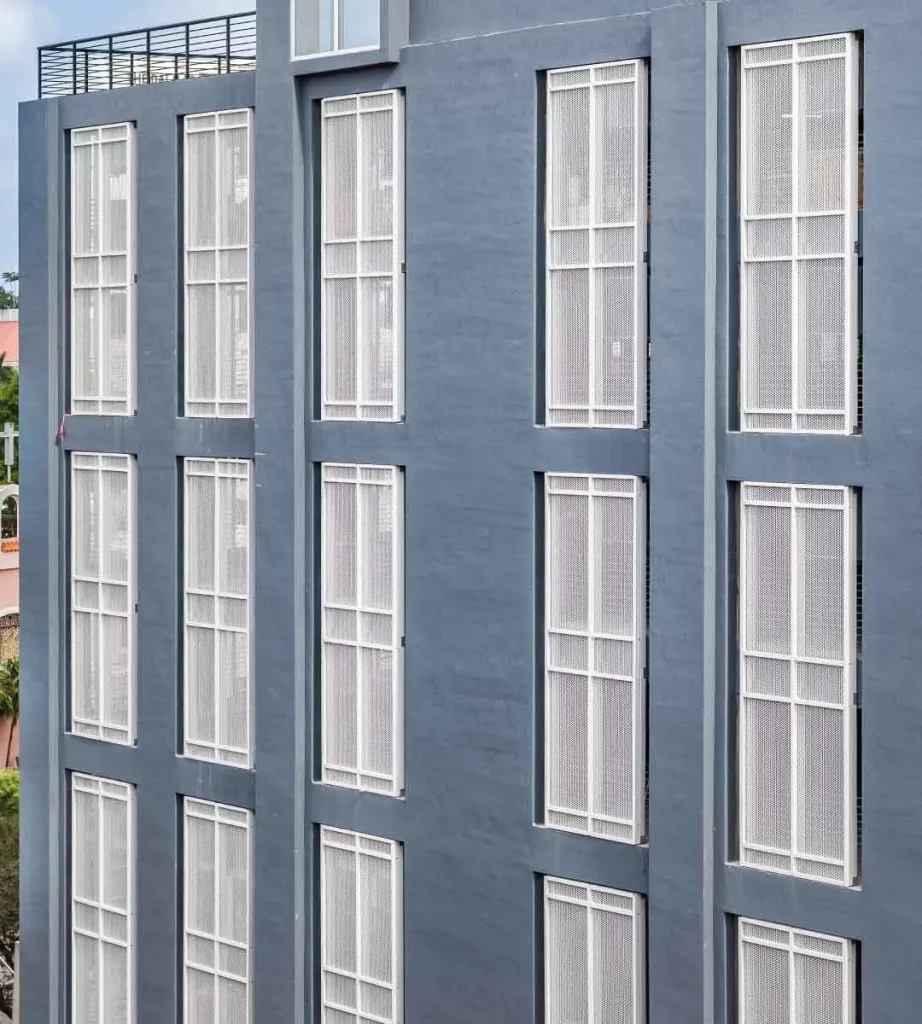
Another major element of the facade was the framed aluminum perforated panel, with an Open area of 51%. The design intent was to make this portion of the garage screens look like “window frames” inside the openings.