

PROJECT INFORMATION
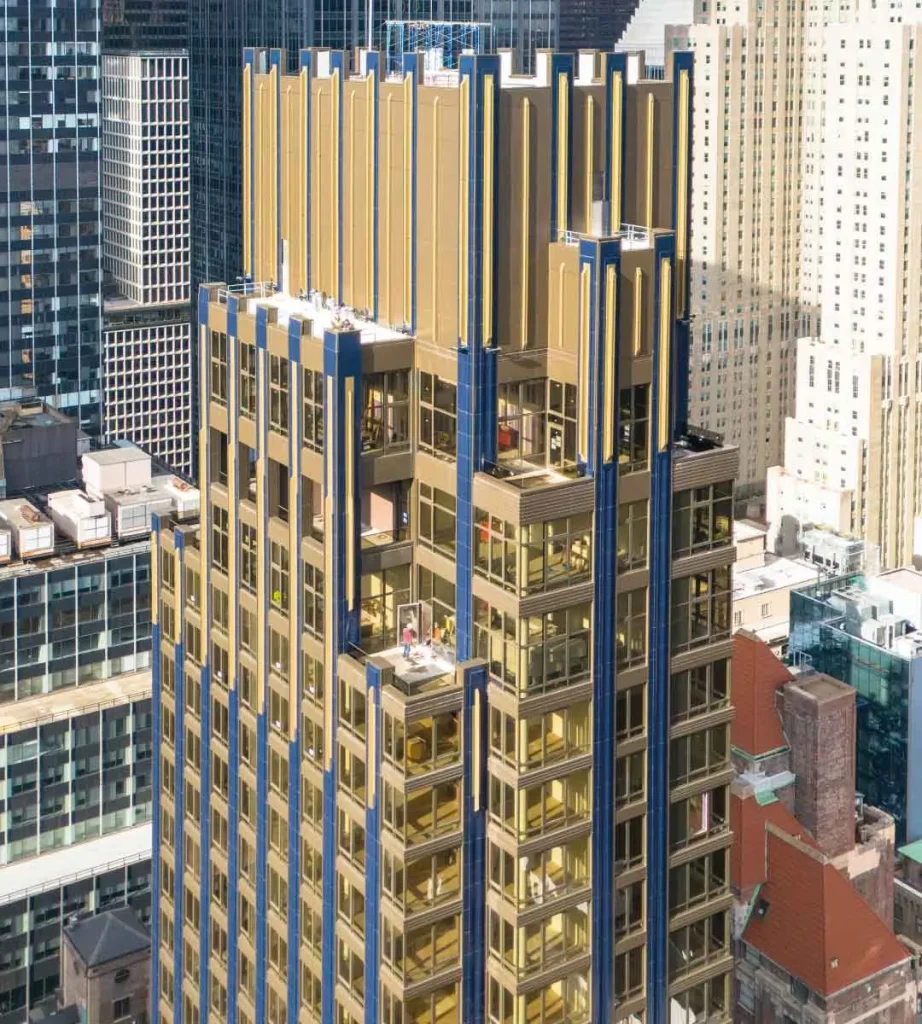
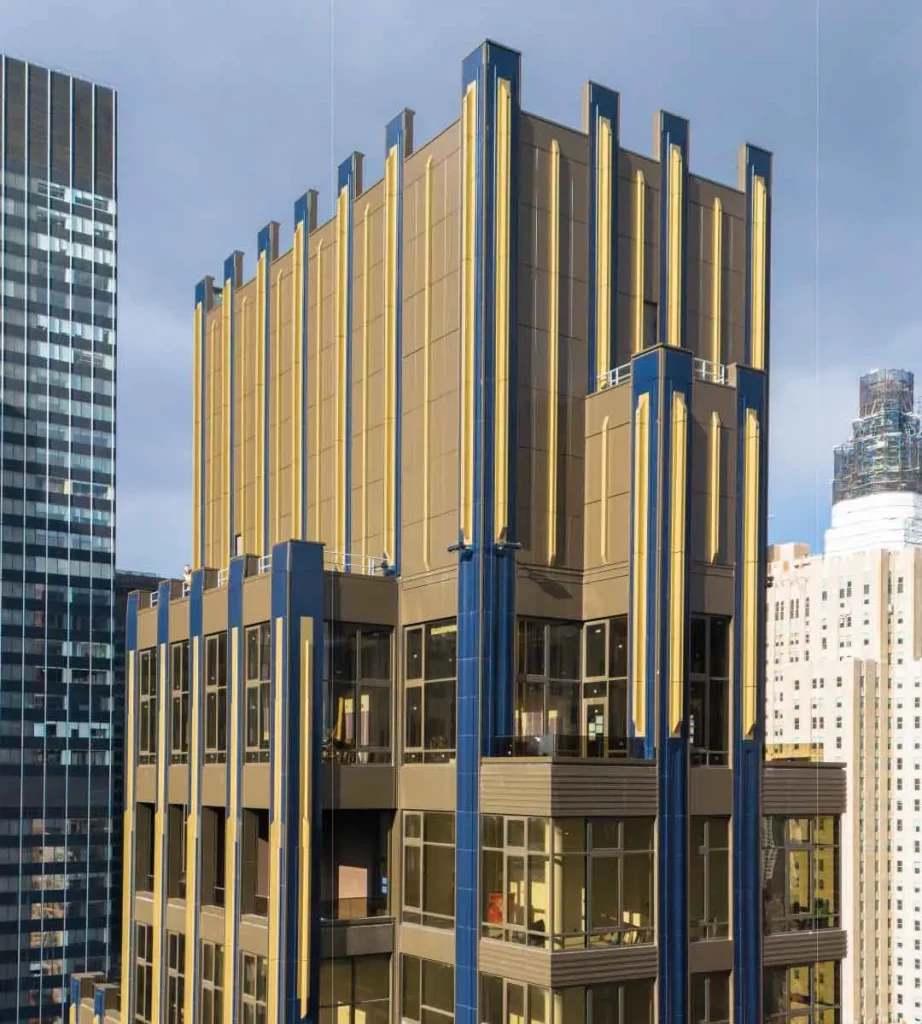
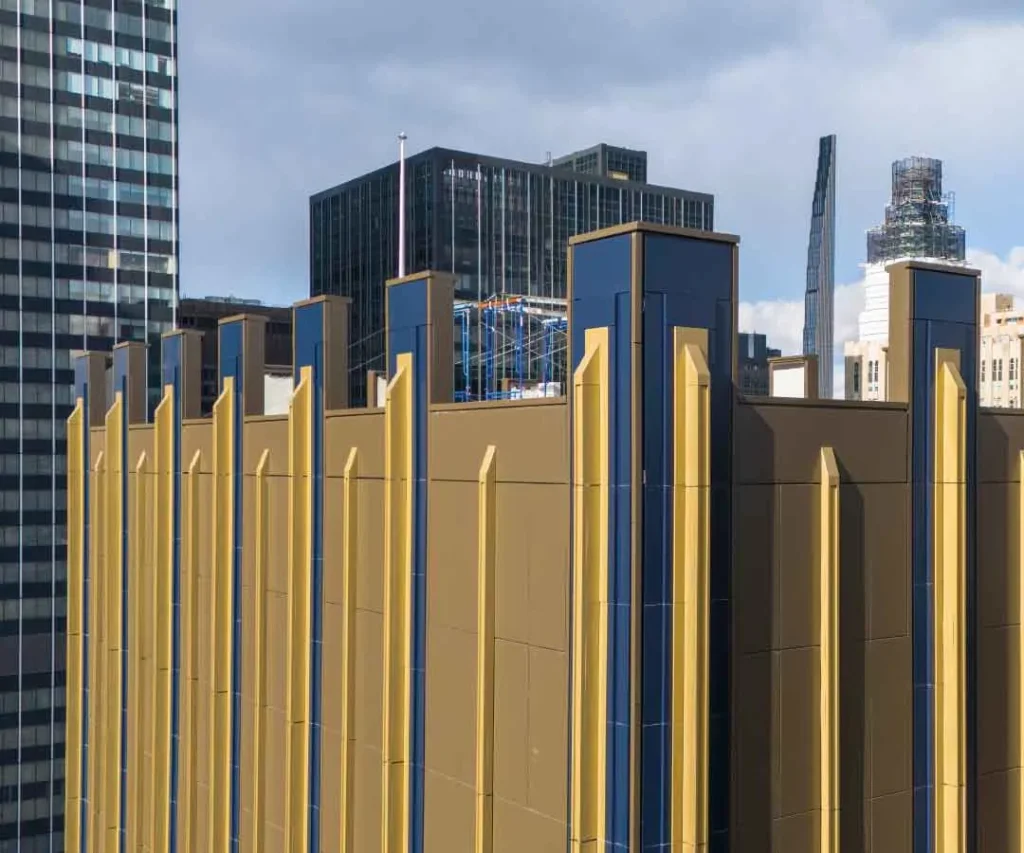
Monogram, a 35-story residential building located at 135 East 47th Street in Midtown East NYC. Designed by Ismael Leyva Architects, showcasing a modern interpretation of classic Art Deco design, notably reflected in the decorative elements throughout the building.
Originally intended to be a terracotta façade, ES Metals, through design & manufacturing assist developed more than 60.000 sqft of cladding and decorative elements utilizing aluminum extrusions and panels. Delivering a high-performing, lightweight, and aesthetic façade.
A custom rain screen cladding system was developed using horizontal girts and 2.5” Cascadia Clips thermally broken clips to provide ease of installation for our install partner Manhattan Concrete. More than 20 custom extrusion dies were created to achieve the decorative elements throughout the podium, canopy, mid building, and crown.
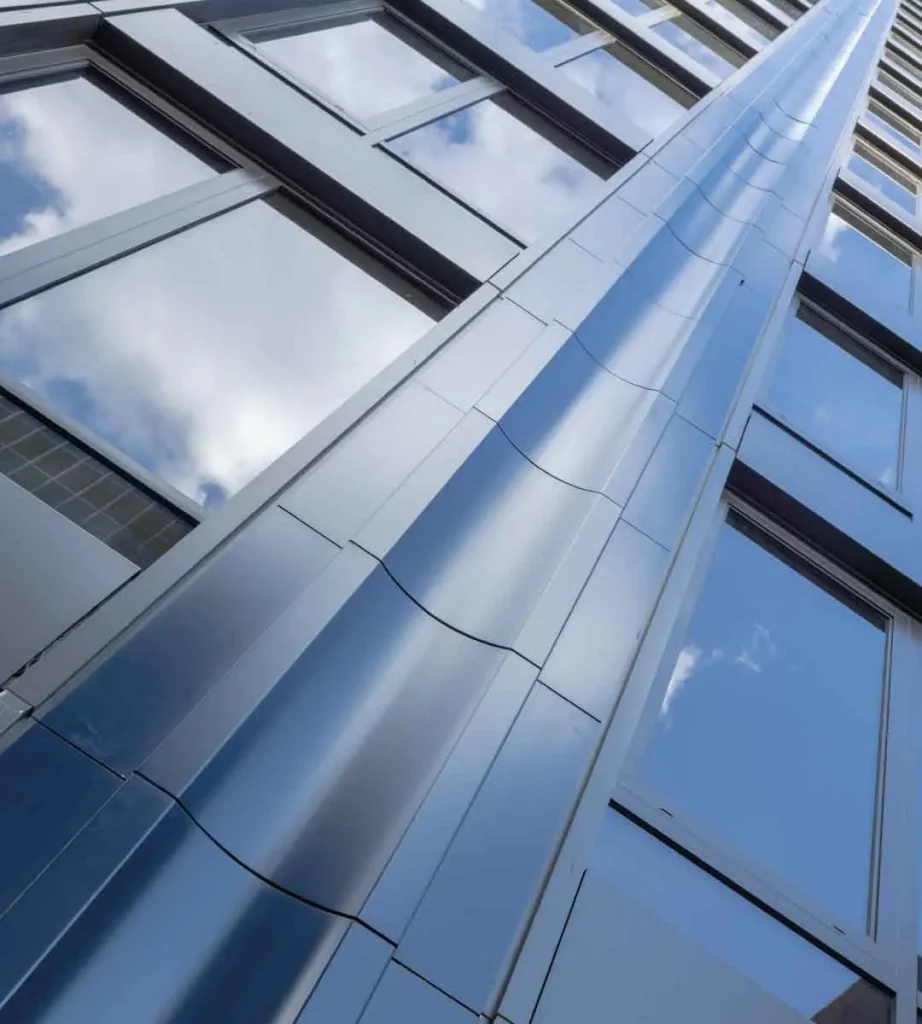
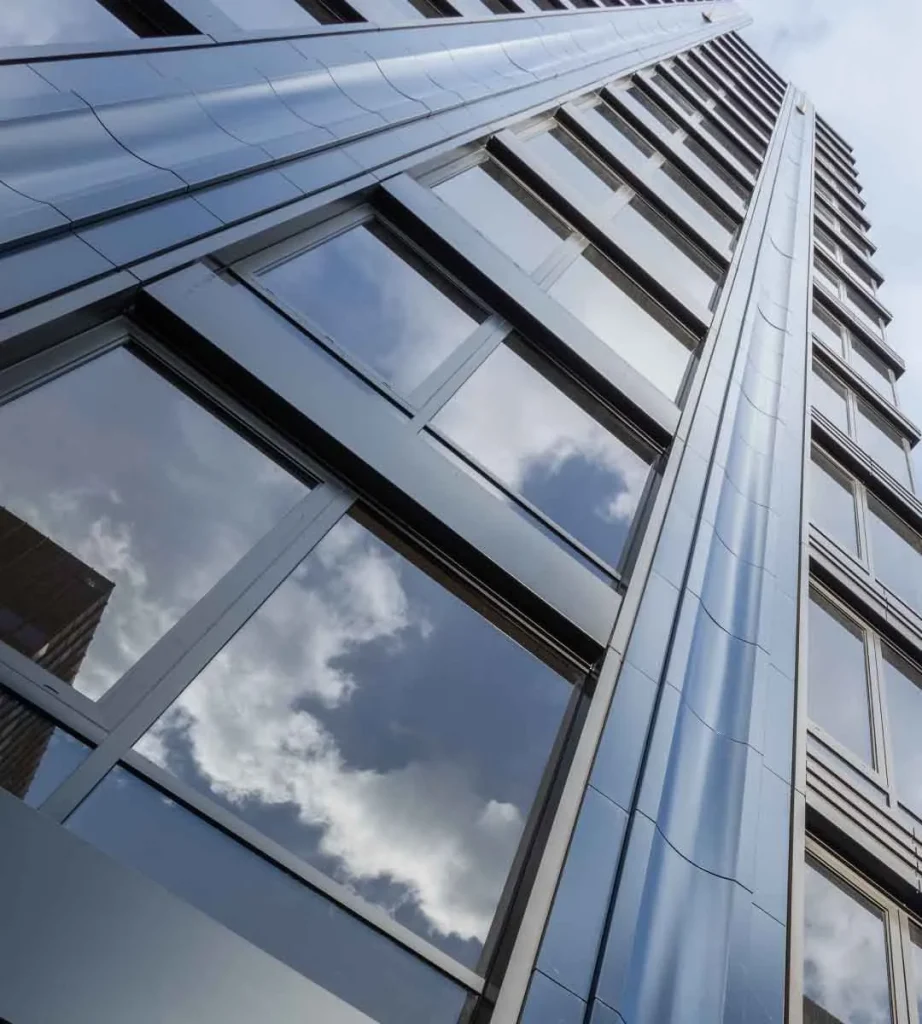
1/8″ Aluminum sheets were cut and bent in to curved profiles to achieve the continuous vertical columns throughout the building.
Accompanied by 2 custom colors, which were developed with the design team. A Dark Blue color for the vertical column cladding and the accent decorative elements were done in a Gold finish.
The slab covers required coordination with ES for the attachment to the windows, these were painted with a Dark Bronze color.