ES METALS

Custom Facades

  • septiembre 1, 2026
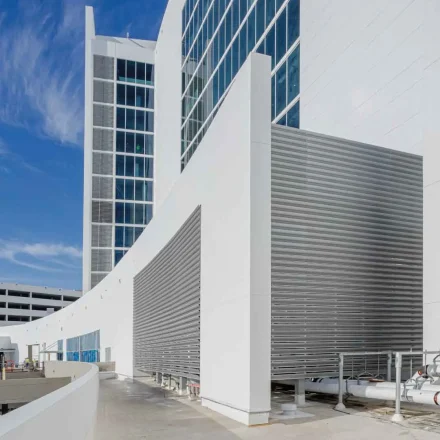
Alanik Hotel
PROJECT INFORMATION NAME: Alanik Hotel (Opal Sol) LOCATION: Clearwater Beach, Florida, USA GC: Moss & Associates ARCHITECT: Nichols Architects AREA: 16,300 SQFT YEAR: 2024 The Alanik Hotel, now known as Opal Sol, is a 15-story oceanfront hotel located on Clearwater Beach. Designed by Nichols Architects and built by Moss &…
Read More
  • septiembre 1, 2026
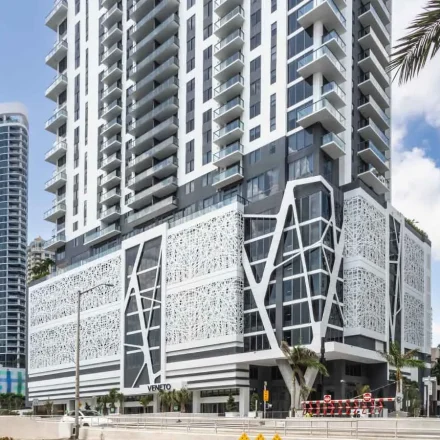
RD Las Olas
PROJECT INFORMATION NAME: RD Las Olas LOCATION: Fort Lauderdale, Florida, USA DEVELOPER: The Related Group GENERAL CONTRACTOR: Balfour Beatty ARCHITECT: CFE Architects AREA: 20,000 SQFT YEAR: 2024 RD Las Olas is a high-rise mixed-use residential development in downtown Fort Lauderdale, developed by The Related Group and designed by CFE Architects.…
Read More
  • septiembre 1, 2026
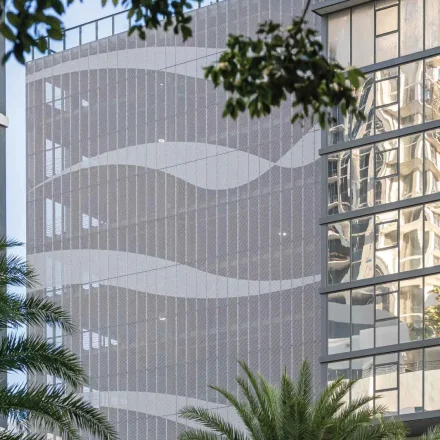
Miami World Tower
PROJECT INFORMATION NAME: Miami World Tower 1 LOCATION: Miami, Florida, USA DEVELOPER: Lalezarian Properties GENERAL CONTRACTOR: Coastal Construction ARCHITECT: Nichols Brosch Wurst Wolfe & Associates AREA: 14,800 SQFT YEAR: 2024 Miami World Tower 1 features a custom perforated aluminum screening system for its parking garage. Located within the Miami Worldcenter…
Read More
  • septiembre 1, 2026
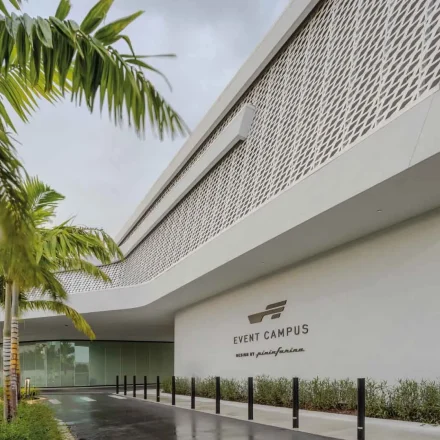
Concours Club
PROJECT INFORMATION NAME: Concours Club LOCATION: Opa Locka, Florida GC: Coastal Construction ARCHITECT: Revuelta Architecture AREA: 3,300 SQFT YEAR: 2024 ntroducing one of our recently completed project, The Concours Club , a members-only destination offering exceptional amenities and world-class driving experiences. Coastal Construction engaged ES Metals to provide design-assist services…
Read More
  • septiembre 1, 2026
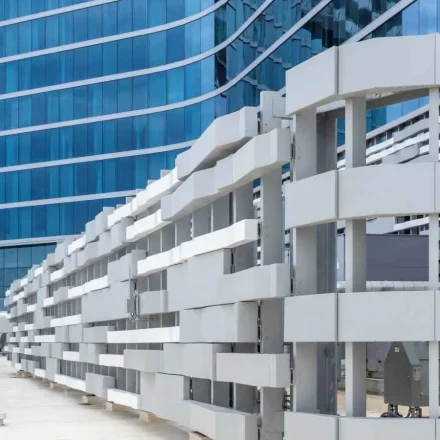
Broward Convention Center Hotel
PROJECT INFORMATION NAME: Broward Convention Center Hotel LOCATION: Fort Lauderdale, Florida GC: Balfour Beatty ARCHITECT: Stantec AREA: 15,000 SQFT YEAR: 2024 ES Metals provided a range of architectural metal systems for the parking garage and hotel. The Broward County Convention Center Expansion and Omni Fort Lauderdale Hotel is located in…
Read More
  • septiembre 1, 2026
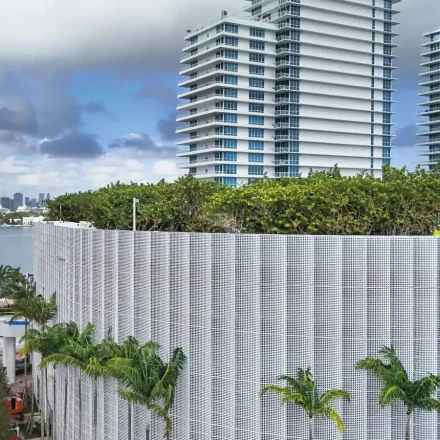
Five Park Residences
PROJECT INFORMATION NAME: Five Park Residences LOCATION: 500 Alton, Florida GC: Moss Construction ARCHITECT: Arquitectonica AREA: 44,000 SQFT YEAR: 2024 At Five Park Residences, our contribution focused on designing and fabricating a volumetric façade composed of aluminum panels that wrap and enhance the parking structure. The system reinforces the building’s…
Read More
UP
ES METALS

Get a Quote

Tell us about your project and our team will get back to you shortly.

    ⤒Drag & drop your file here or browsePDF, DWG, DXF, JPG, PNG or ZIP · Max 20 MB

    * Your information will be treated carefully. Privacy Policy